5600 Blacksmith Ave
5600 Blacksmith Ave
5600 Blacksmith Ave
5600 Blacksmith Ave
5600 Blacksmith Ave
5600 Blacksmith Ave
5600 Blacksmith Ave
5600 Blacksmith Ave
5600 Blacksmith Ave
5600 Blacksmith Ave
SEE ALL PHOTOS
5600 Blacksmith Ave
5600 Blacksmith Ave
5600 Blacksmith Ave
5600 Blacksmith Ave
5600 Blacksmith Ave
5600 Blacksmith Ave
5600 Blacksmith Ave
5600 Blacksmith Ave
5600 Blacksmith Ave
5600 Blacksmith Ave
Courtesy of , Koa Schumann Listing Contact: [email protected],970-310-9045 
Sold

5600 Blacksmith Ave

5600 Blacksmith Ave, Timnath, CO 80547

$858,000
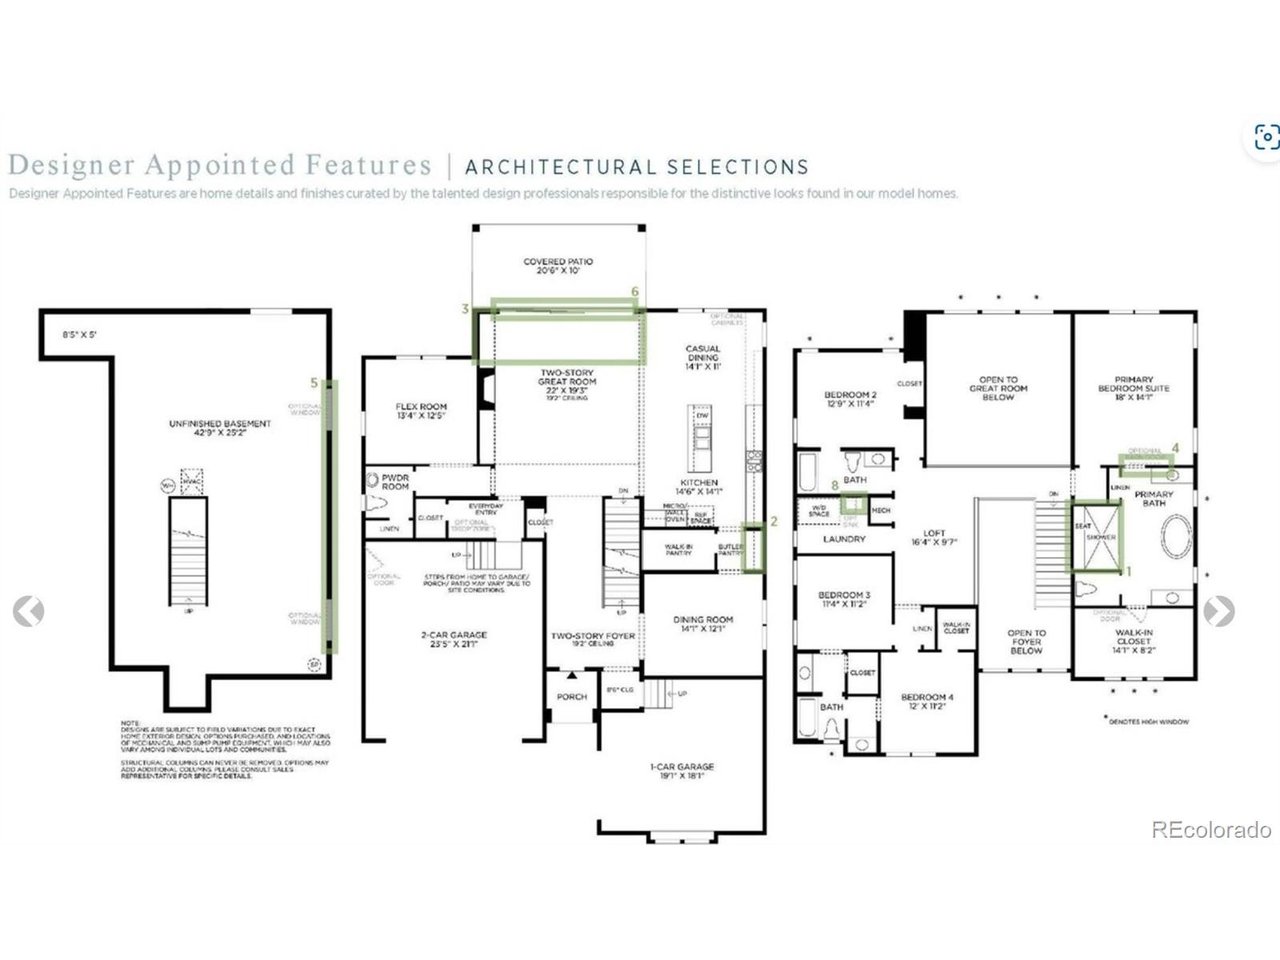
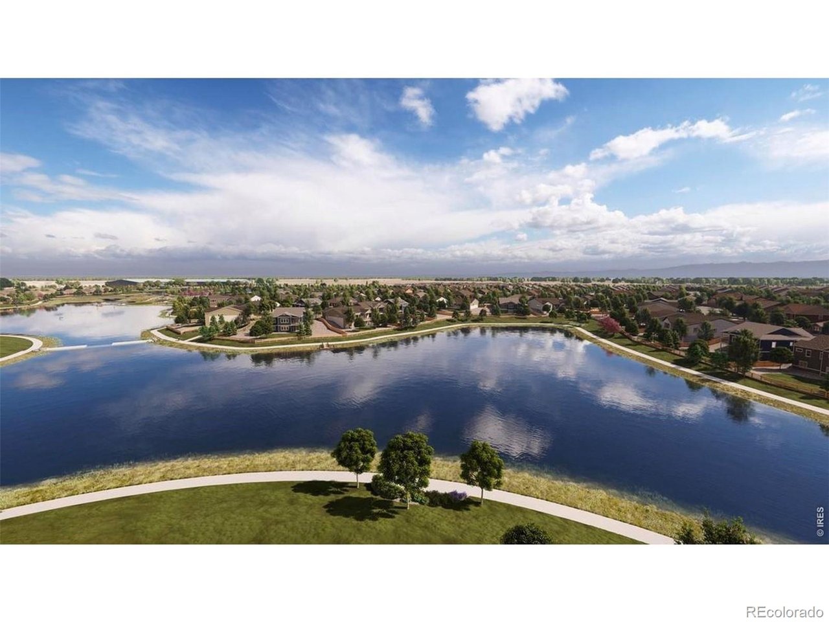
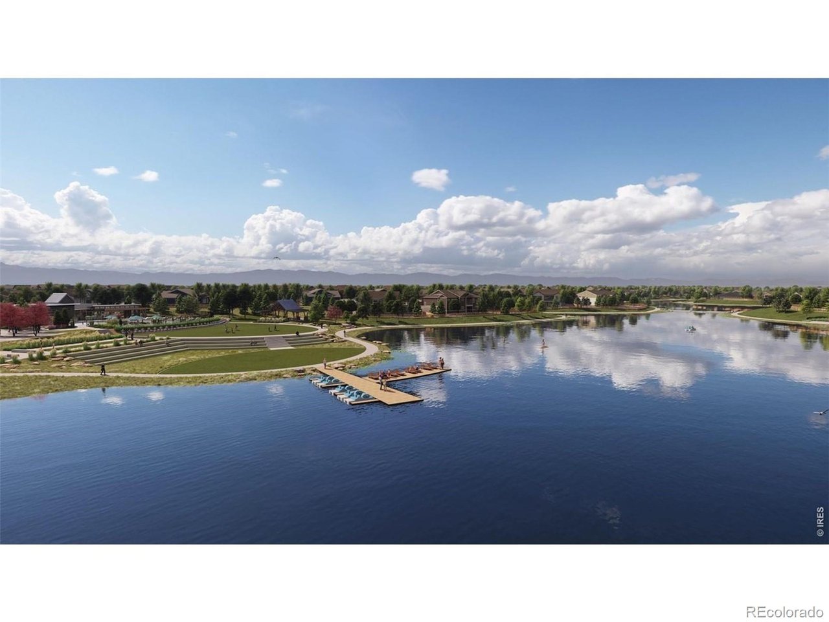
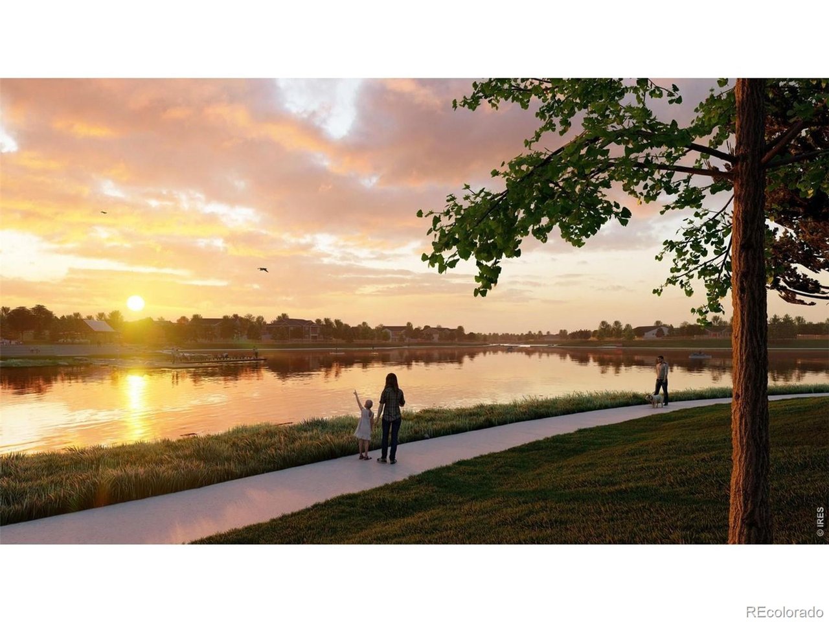
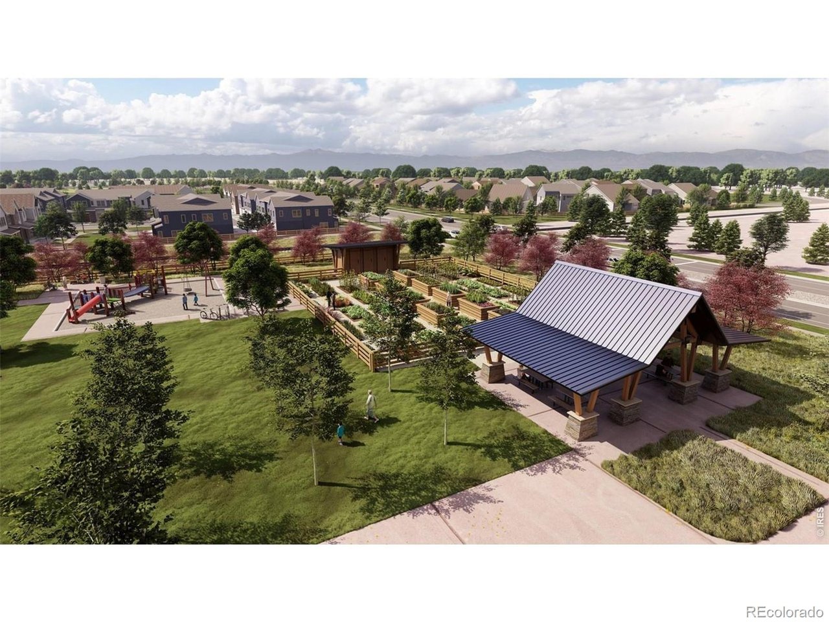
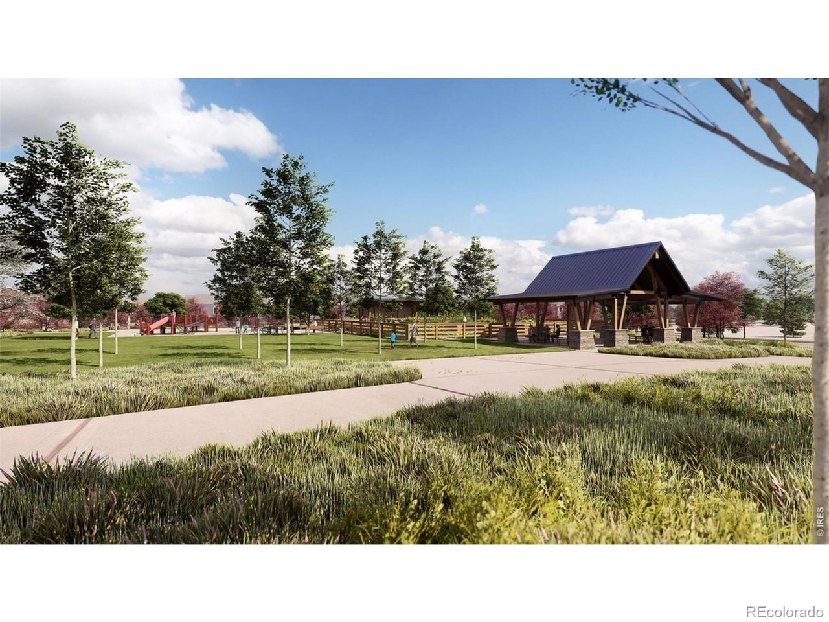
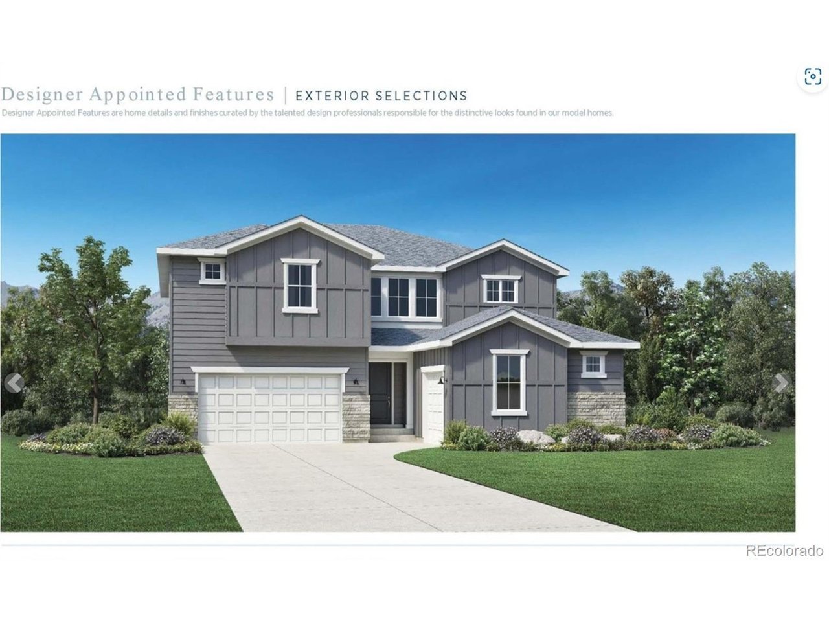
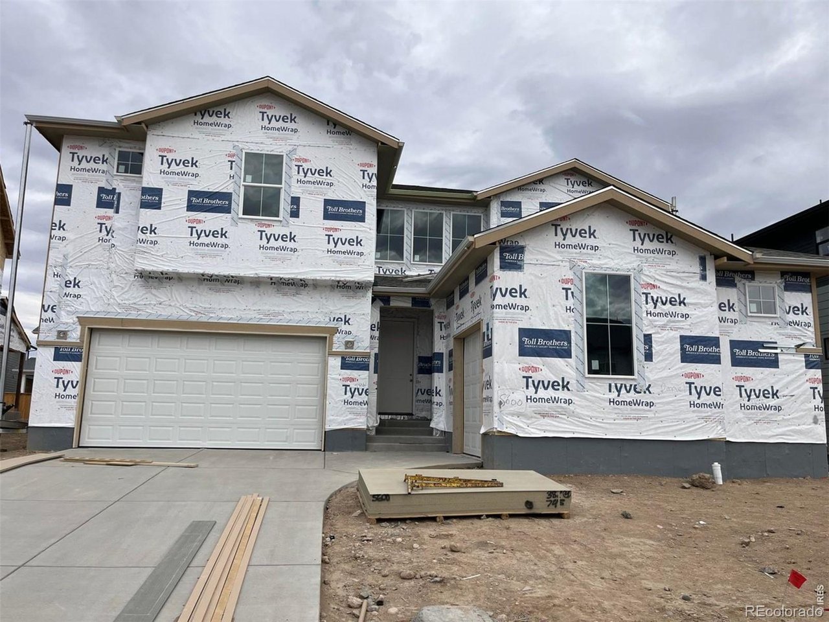
Brand-new Toll Brothers Fisher Traditional, delivering July 2026, offering luxury design, soaring volume spaces, and an unbeatable Timnath Lakes location. The grand two-story foyer sets the tone with a striking staircase and an open-concept main level that still provides defined spaces for private dining and entertaining. A convenient butler's pantry connects the kitchen and dining room, while the 19-foot great room becomes the true centerpiece of the home-flooded with natural light from expansive windows and opening to the covered rear patio. Upstairs, the generous primary suite feels like a private retreat, featuring a resort-style bath with an alternate luxury shower, free-standing tub, and an impressive 14' x 8' walk-in closet. The unfinished basement with 9' ceilings, rough-in plumbing, and three daylight windows offers exceptional storage or future expansion potential. A 3-car split garage provides ample room for vehicles, gear, and toys. Front landscaping is included. Located just blocks from the lake, a 7-mile trail system, the future clubhouse and outdoor pool, and within walking distance to downtown Timnath shops, brewery, post office, and Timnath Elementary. Timnath Lakes is positioned within Larimer County and Poudre School District-just north of the Harmony corridor, 15 minutes from Downtown Fort Collins, and under two miles from I-25. A rare opportunity to own a brand-new Toll Brothers home in one of Northern Colorado's fastest-growing communities.
4
beds

4
baths

3,328 Sq.Ft. LIVING AREA

8,276.4 Sq.Ft. lot

Koa Schumann

Koa Schumann

Jason Filler

Jason Filler

Features & Amenities

Interior

  • total bedrooms4
  • Total bathrooms4
  • full bathrooms3
  • half bathroom1
  • Fireplace Gas, Great Room
  • APPLIANCES Dishwasher, Microwave, Disposal, Fire Alarm
  • other interior Features Eat-in Kitchen, Open Floorplan, Pantry, Walk-In Closet(s), Kitchen Island

Area & Lot

  • Status Sold
  • Date Sold August 17, 2026
  • Living Area3,328 Sq.Ft.
  • Lot Area8,276.4 Sq.Ft.
  • MLS® ID9686785
  • TypeResidential
  • YEAR BUILT2026
  • Architecture StylesContemporary
  • Elementary SchoolTimnath
  • Middle SchoolTimnath
  • High SchoolTimnath
  • School DistrictPoudre

Exterior

  • STORIES2
  • Garage Space3.0
  • water SourceCity
  • utilitiesNatural Gas Available, Electricity Available, Cable Available
  • roofComposition
  • lot featuresLevel, House/Lot Faces SW, Paved
  • parkingAttached
  • HEAT TYPEForced Air, Humidity Control
  • AIR CONDITIONINGCentral Air
  • sewerPublic Sewer
  • Disability FeaturesLevel Lot
  • other exterior FeaturesSprinkler System

Financial

  • Sales Price$858,000
  • Real Estate Tax $5,404/yr
  • Zoning RES
View Virtual Tour

Work With Us

Our decades of living in Northern Colorado means we are extremely familiar with the local market. We enjoy playing “matchmaker” with clients, listening to their unique stories and assessing how we can reach their individual goals.

Follow Us on Instagram