


5550 Blacksmith Ave
5550 Blacksmith Ave
5550 Blacksmith Ave
5550 Blacksmith Ave
5550 Blacksmith Ave
5550 Blacksmith Ave
5550 Blacksmith Ave
5550 Blacksmith Ave
5550 Blacksmith Ave
5550 Blacksmith Ave
SEE ALL PHOTOS
5550 Blacksmith Ave
5550 Blacksmith Ave
5550 Blacksmith Ave
5550 Blacksmith Ave
5550 Blacksmith Ave
5550 Blacksmith Ave
5550 Blacksmith Ave
5550 Blacksmith Ave
5550 Blacksmith Ave
5550 Blacksmith Ave
Courtesy of LIV Sotheby's International Realty, Koa Schumann Listing Contact: [email protected],970-310-9045 
Sold

5550 Blacksmith Ave

5550 Blacksmith Ave, Timnath, CO 80547

$915,000
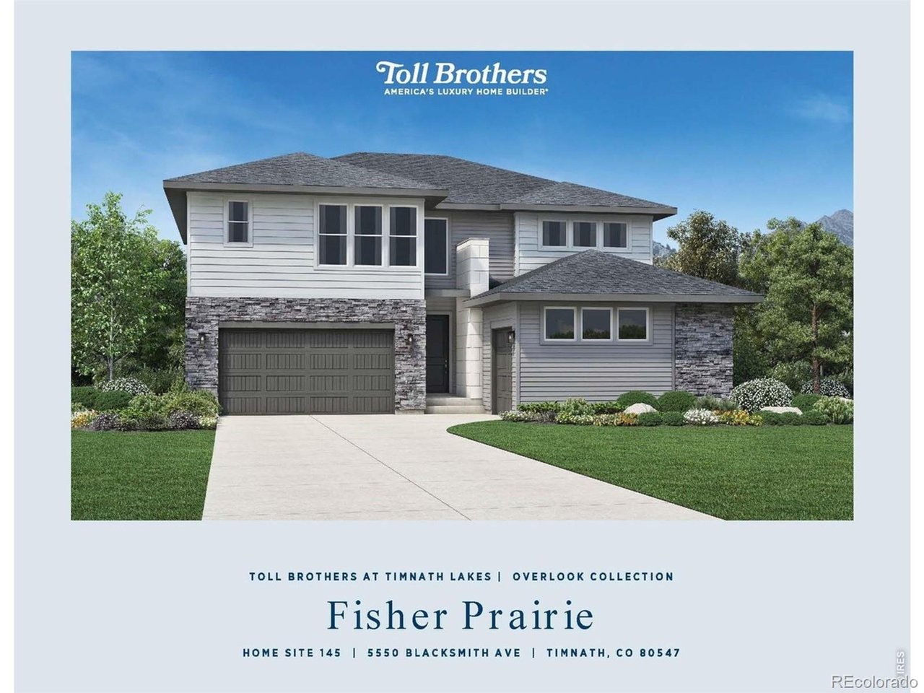
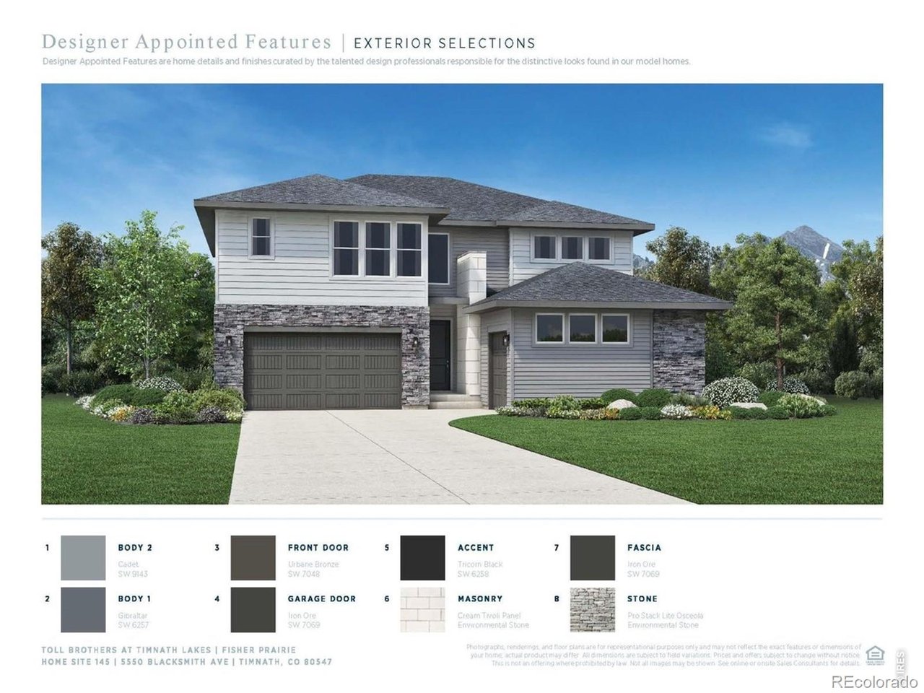
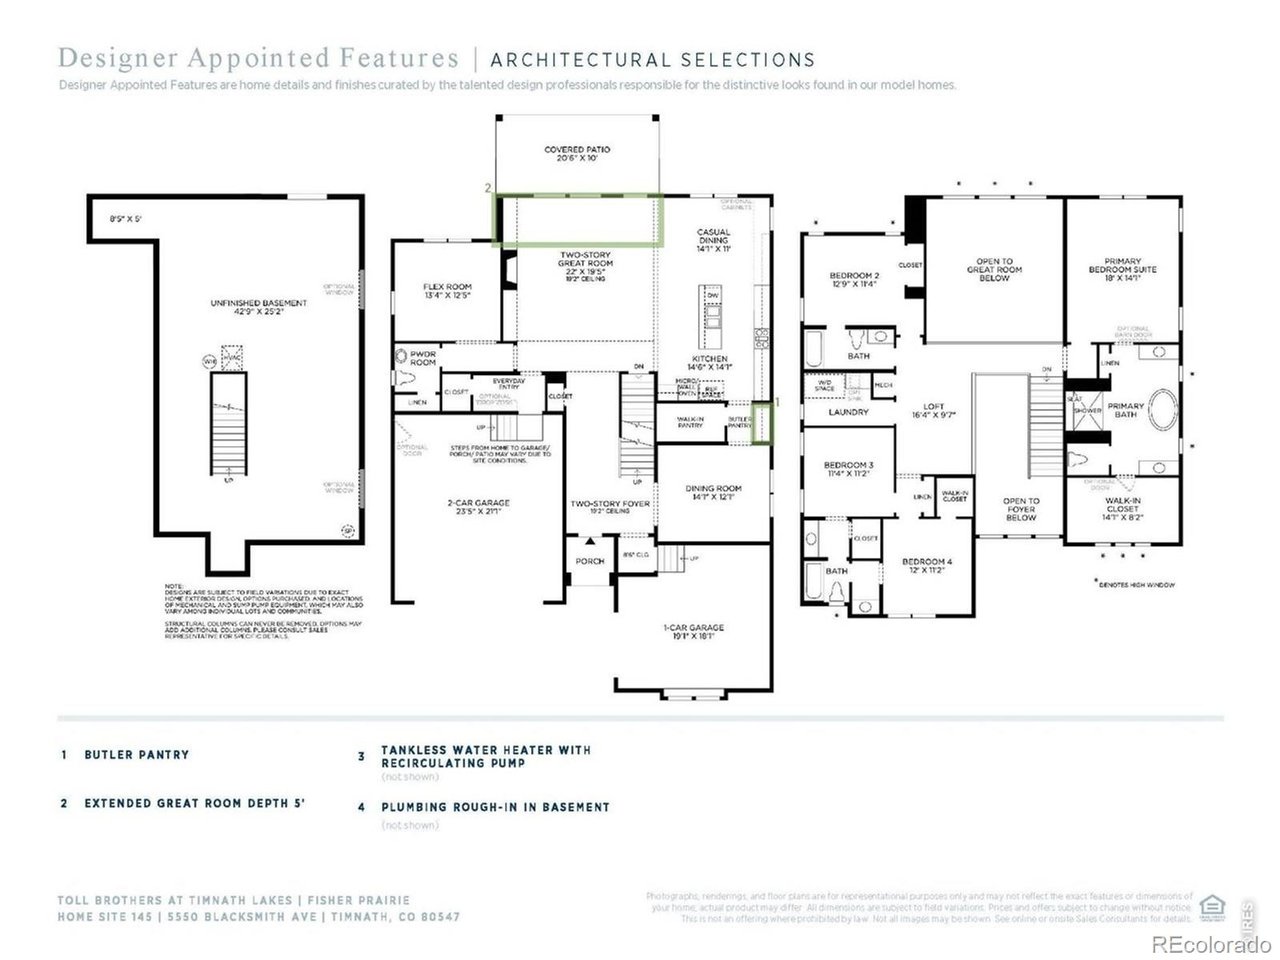
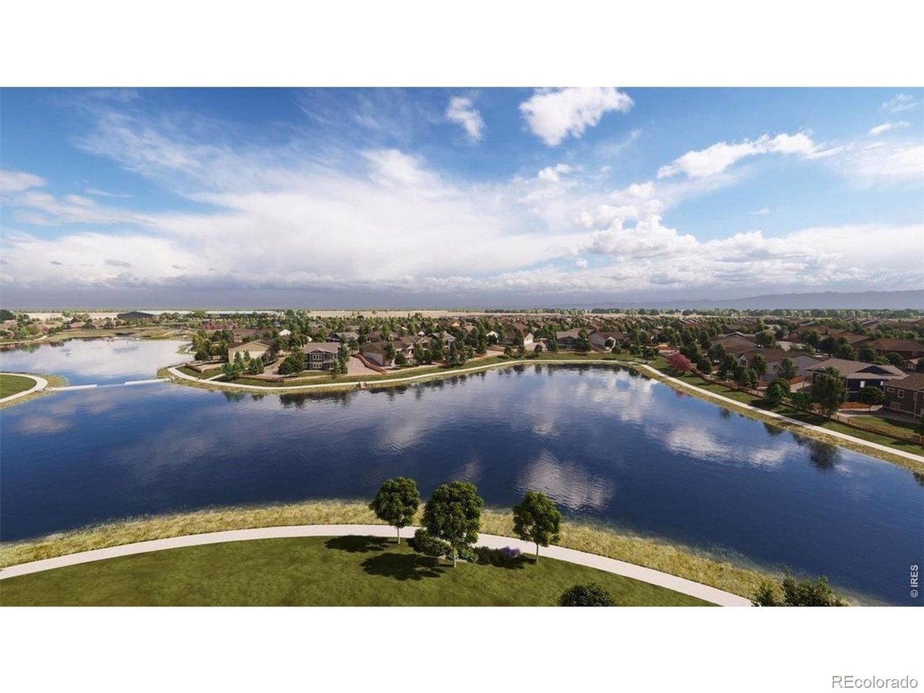
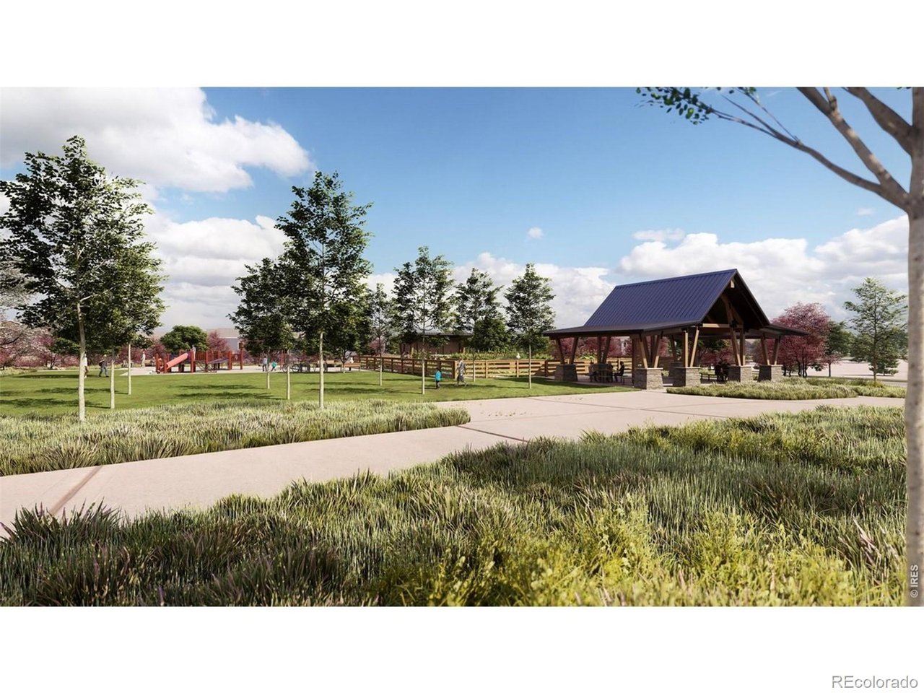
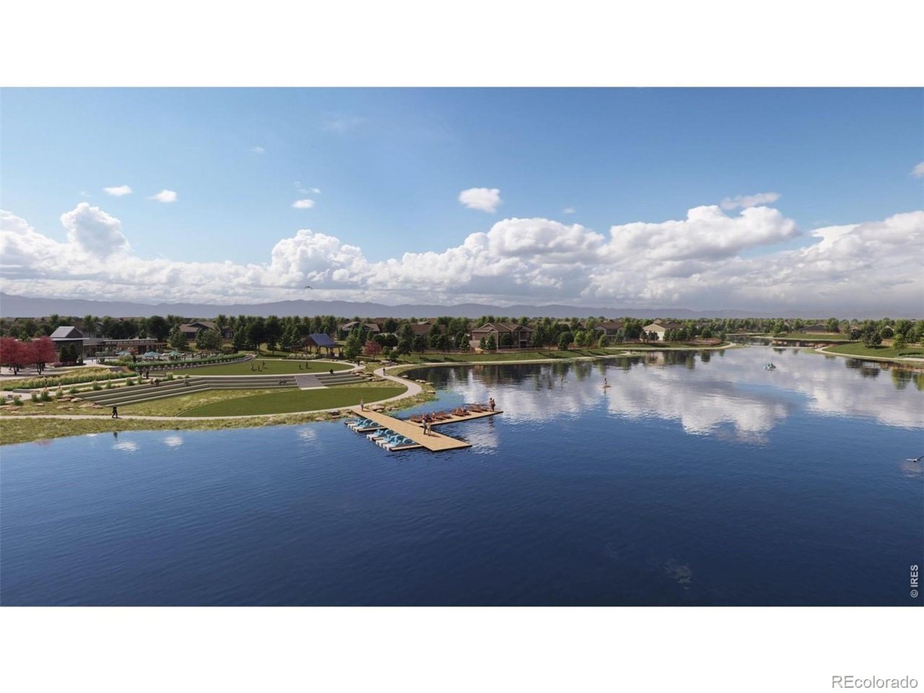
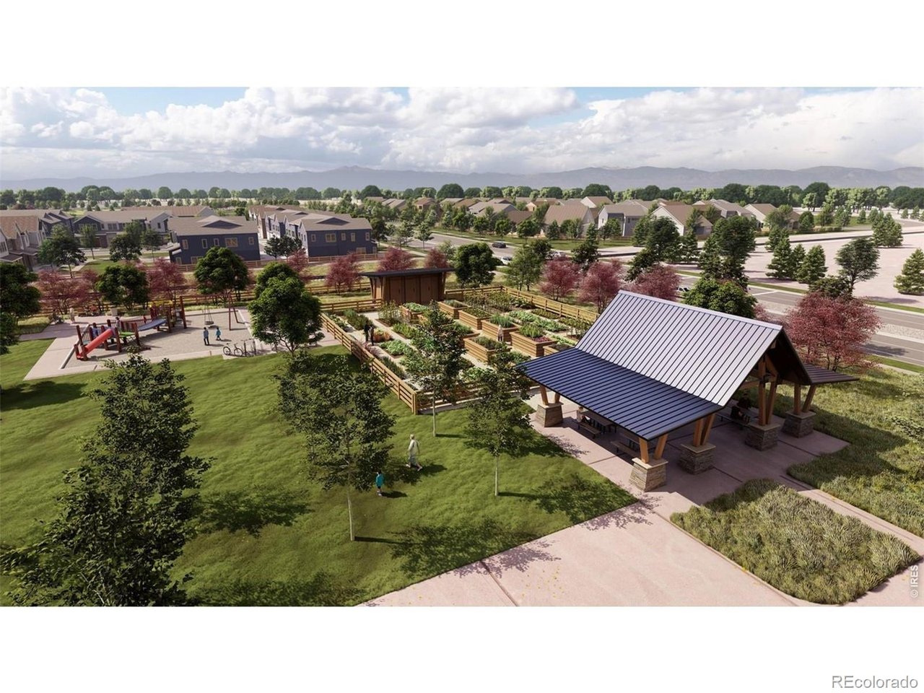
Introducing a brand-new Toll Brothers Fisher Prairie, scheduled for completion in July 2026, offering thoughtful design and standout finishes throughout. The main level is anchored by a beautifully appointed gourmet kitchen featuring satin bronze hardware, abundant cabinetry, quartz countertops, a statement-making center island in a custom accent color, and a striking scalloped Arizona Tile backsplash. A spacious walk-in pantry and a separate butler pantry add both function and flair. Just off the kitchen sits a highly adaptable room-perfect for formal dining, a second office, a playroom, a reading lounge, or anything else your lifestyle calls for. Upstairs, the primary suite provides a peaceful retreat, complemented by three additional bedrooms. A 3-car split garage ensures generous storage for vehicles, gear, and hobbies. Front yard landscaping comes included. Timnath Lakes places you steps from the water, a 7-mile trail network, the planned clubhouse and outdoor pool, and an easy walk to downtown Timnath's shops, brewery, post office, and Timnath Elementary. The future Timnath Recreation Center will sit less than a block away. Located in Larimer County within the Poudre School District, the community offers quick access to the Harmony corridor, Downtown Fort Collins (15 minutes), and I-25 (under two miles). A $50,000 preferred-lender incentive is available for closing costs. With Timnath Lakes nearing sell-out, opportunities like this are limited.

4
beds

4
baths

3,304 Sq.Ft. LIVING AREA

8,276.4 Sq.Ft. lot

Koa Schumann

Koa Schumann

Jason Filler

Jason Filler

Features & Amenities

Interior

  • total bedrooms4
  • Total bathrooms4
  • full bathrooms3
  • half bathroom1
  • Fireplace Gas, Great Room
  • APPLIANCES Dishwasher, Microwave, Disposal, Fire Alarm
  • other interior Features Eat-in Kitchen, Open Floorplan, Pantry, Walk-In Closet(s), Kitchen Island

Area & Lot

  • Status Sold
  • Date Sold August 18, 2026
  • Living Area3,304 Sq.Ft.
  • Lot Area8,276.4 Sq.Ft.
  • MLS® ID1926755
  • TypeResidential
  • YEAR BUILT2026
  • Architecture StylesContemporary
  • Elementary SchoolTimnath
  • Middle SchoolTimnath
  • High SchoolTimnath
  • School DistrictPoudre

Exterior

  • STORIES2
  • Garage Space3.0
  • water SourceCity
  • utilitiesNatural Gas Available, Electricity Available, Cable Available
  • roofComposition
  • lot featuresLevel, House Faces South, Paved
  • parkingAttached
  • HEAT TYPEForced Air, Humidity Control
  • AIR CONDITIONINGCentral Air
  • sewerPublic Sewer
  • Disability FeaturesLevel Lot
  • other exterior FeaturesSprinkler System

Financial

  • Sales Price$915,000
  • Real Estate Tax $5,404/yr
View Virtual Tour

Work With Us

Our decades of living in Northern Colorado means we are extremely familiar with the local market. We enjoy playing “matchmaker” with clients, listening to their unique stories and assessing how we can reach their individual goals.

Follow Us on Instagram