510 Lapis Pl
510 Lapis Pl
510 Lapis Pl
510 Lapis Pl
510 Lapis Pl
510 Lapis Pl
510 Lapis Pl
510 Lapis Pl
510 Lapis Pl
510 Lapis Pl
510 Lapis Pl
510 Lapis Pl
510 Lapis Pl
510 Lapis Pl
510 Lapis Pl
510 Lapis Pl
510 Lapis Pl
510 Lapis Pl
510 Lapis Pl
510 Lapis Pl
510 Lapis Pl
510 Lapis Pl
510 Lapis Pl
510 Lapis Pl
510 Lapis Pl
510 Lapis Pl
510 Lapis Pl
510 Lapis Pl
510 Lapis Pl
510 Lapis Pl
510 Lapis Pl
510 Lapis Pl
510 Lapis Pl
510 Lapis Pl
SEE ALL PHOTOS
510 Lapis Pl
510 Lapis Pl
510 Lapis Pl
510 Lapis Pl
510 Lapis Pl
510 Lapis Pl
510 Lapis Pl
510 Lapis Pl
510 Lapis Pl
510 Lapis Pl
510 Lapis Pl
510 Lapis Pl
510 Lapis Pl
510 Lapis Pl
510 Lapis Pl
510 Lapis Pl
510 Lapis Pl
510 Lapis Pl
510 Lapis Pl
510 Lapis Pl
510 Lapis Pl
510 Lapis Pl
510 Lapis Pl
510 Lapis Pl
510 Lapis Pl
510 Lapis Pl
510 Lapis Pl
510 Lapis Pl
510 Lapis Pl
510 Lapis Pl
510 Lapis Pl
510 Lapis Pl
510 Lapis Pl
510 Lapis Pl
Sold

510 Lapis Pl

510 Lapis Pl, Loveland, CO 80537

$550,000
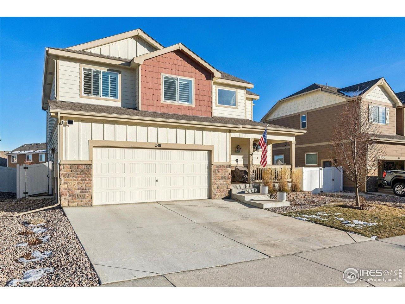
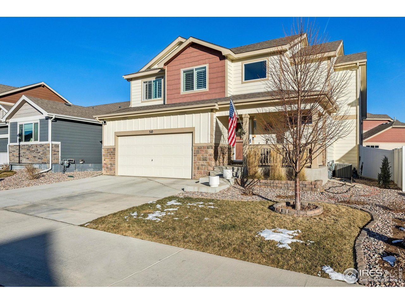
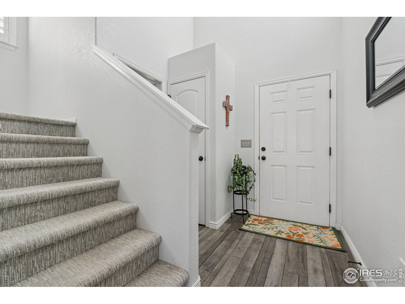
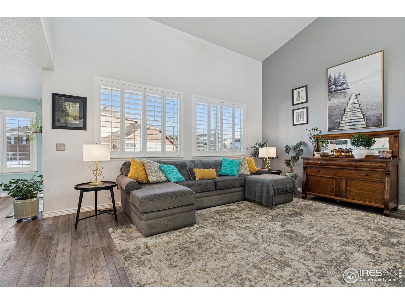
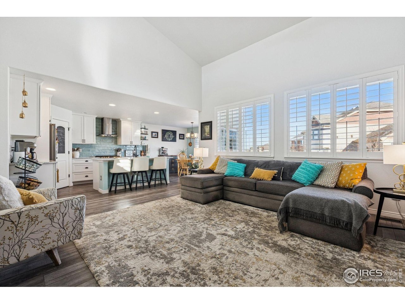
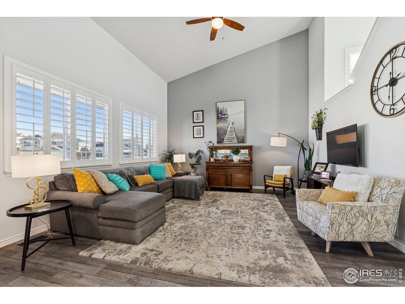
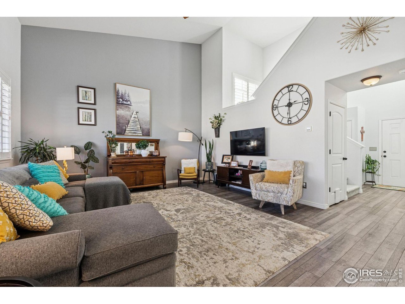
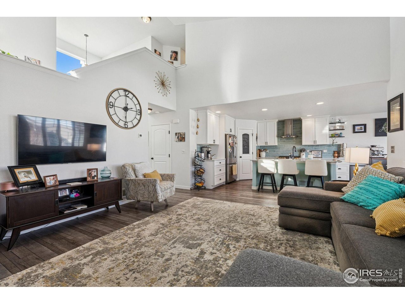
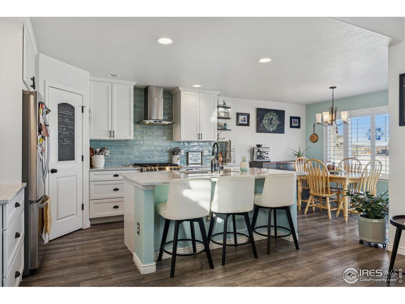
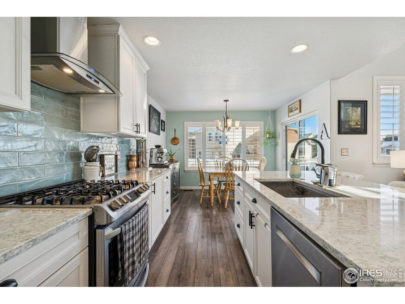
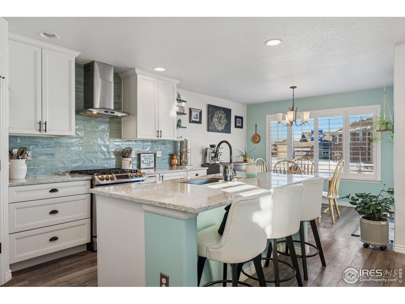
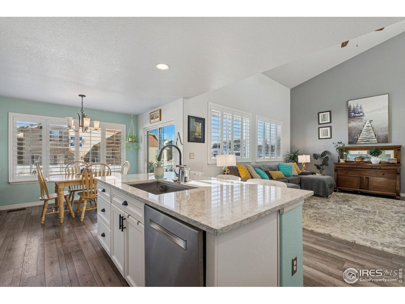
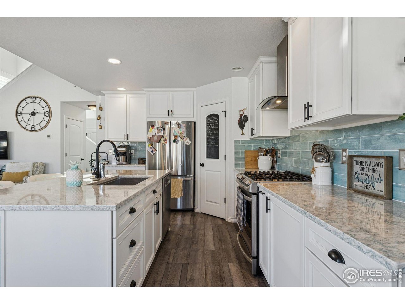
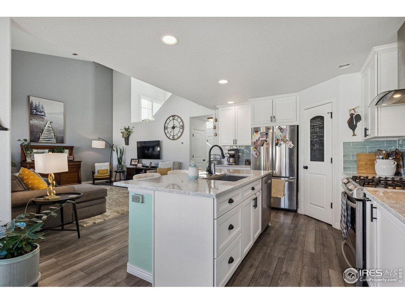
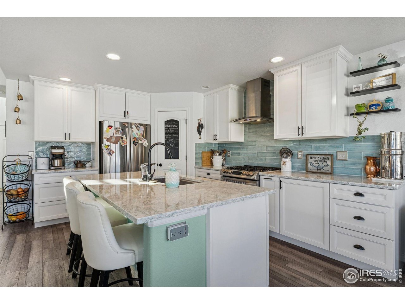
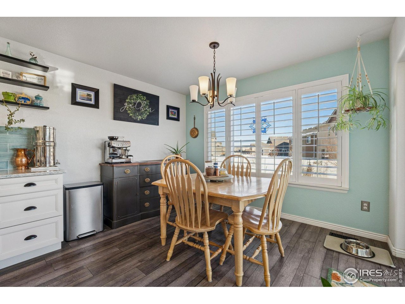
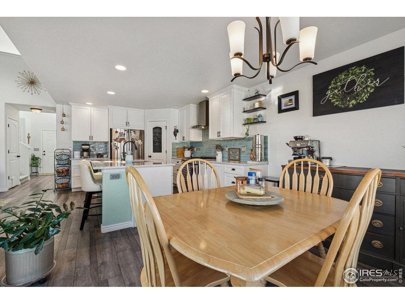
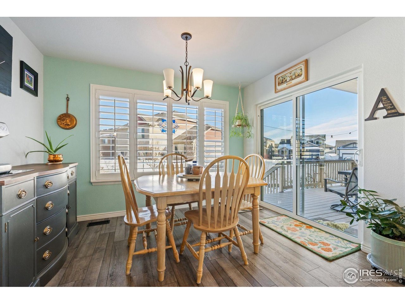
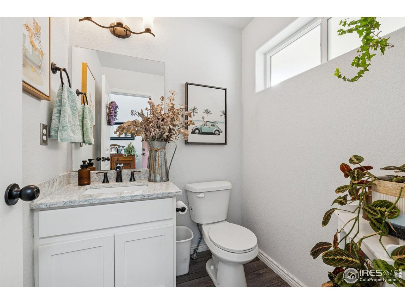
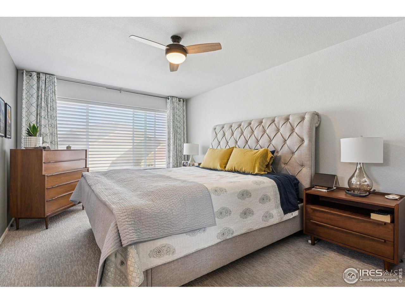
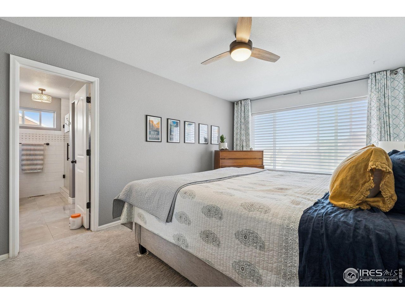
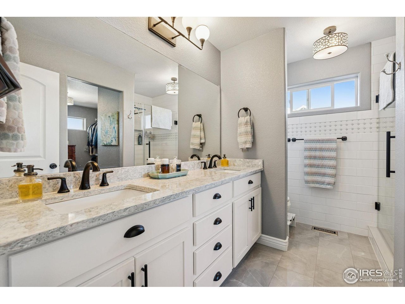
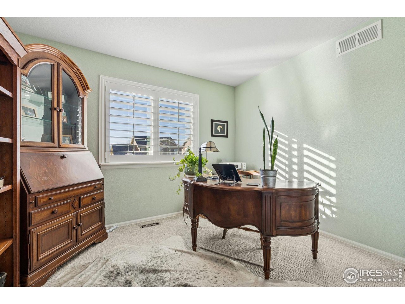
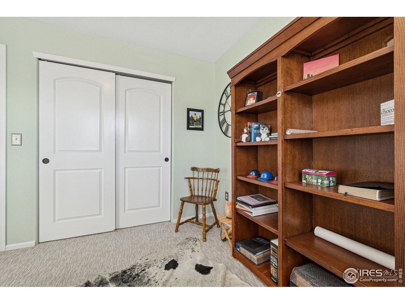

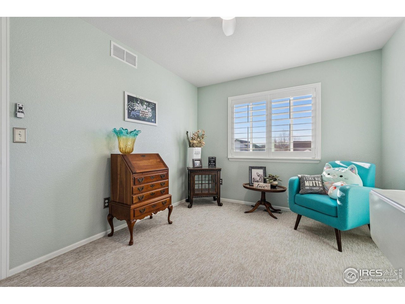
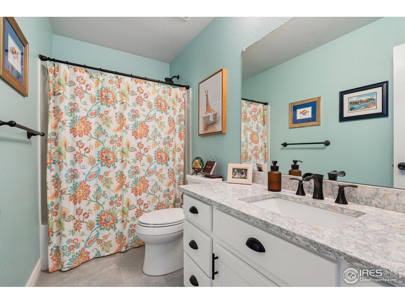
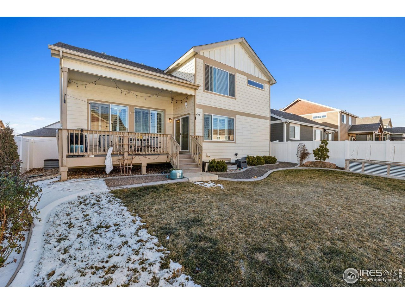
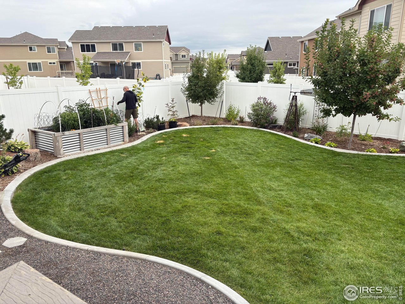

Beautifully updated 3-bedroom, 3-bath home featuring new flooring, elegant plantation shutters, and fresh finishes throughout. The kitchen shines with new cabinets, quartz countertops, a center island, and a gas range/oven-perfect for entertaining. Both the primary bath and guest bath have been upgraded with all new tile floors for a crisp, modern feel. The full unfinished basement includes a bath rough-in, offering room to expand or customize. Outside, enjoy a meticulously manicured, fully fenced yard with garden beds and clean concrete edging that elevates the outdoor space. Located just minutes from downtown Loveland with trails nearby, this home blends comfort, style, and convenience.

3
beds

3
baths

1,769 Sq.Ft. LIVING AREA

5,662.8 Sq.Ft. lot

Jason Filler

Jason Filler

Features & Amenities

Interior

  • total bedrooms3
  • Total bathrooms3
  • full bathroom1
  • three quarter bathroom1
  • half bathroom1
  • APPLIANCES Gas Range, Dishwasher, Disposal, Fire Alarm
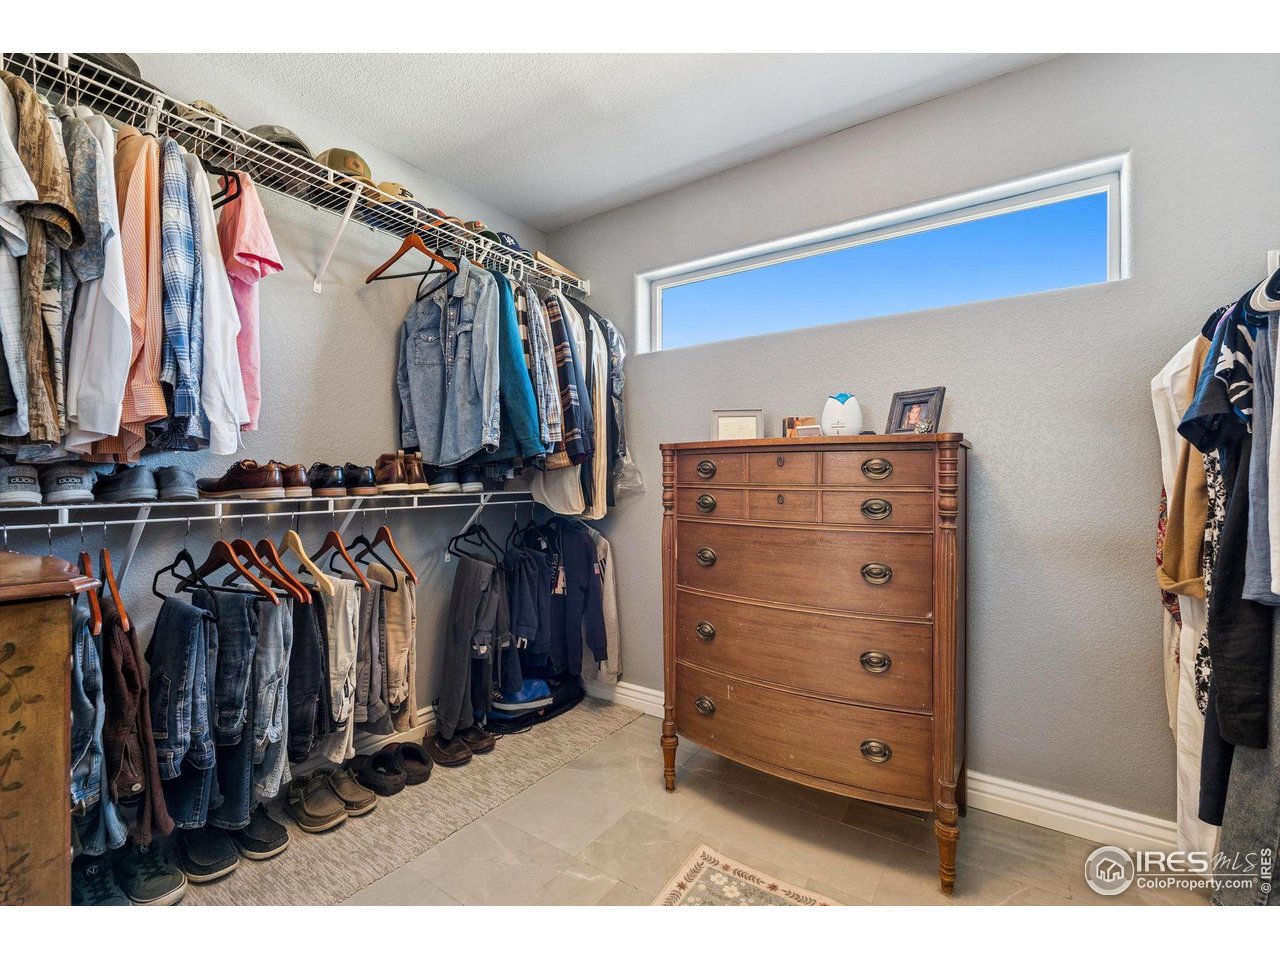
  • other interior Features Eat-in Kitchen, Cathedral Ceiling(s), Open Floorplan, Pantry, Walk-In Closet(s), Kitchen Island

Area & Lot

  • Status Sold
  • Date Sold March 13, 2026
  • Living Area1,769 Sq.Ft.
  • Lot Area5,662.8 Sq.Ft.
  • MLS® ID1050265
  • TypeResidential
  • YEAR BUILT2020
  • NeighborhoodLoveland
  • Architecture StylesContemporary
  • Elementary SchoolWinona
  • Middle SchoolBall (Conrad)
  • High SchoolMountain View
  • School DistrictThompson R2-J

Exterior

  • STORIES2
  • Garage Space3.0
  • water SourceCity
  • utilitiesNatural Gas Available, Electricity Available
  • roofComposition
  • lot featuresPaved, Curbs, Gutters, Sidewalks, Street Light
  • parkingAttached
  • HEAT TYPEForced Air
  • AIR CONDITIONINGCentral Air
  • sewerPublic Sewer
  • other exterior FeaturesSprinkler System, Oversized Garage, Tandem Garage

Financial

  • Sales Price$550,000
  • Real Estate Tax $3,264/yr
  • HOA $400/yr
  • Zoning RES
View Virtual Tour

Loveland

Explore

Work With Us

Our decades of living in Northern Colorado means we are extremely familiar with the local market. We enjoy playing “matchmaker” with clients, listening to their unique stories and assessing how we can reach their individual goals.

Follow Us on Instagram