2355 Sugarloaf Rd
2355 Sugarloaf Rd
2355 Sugarloaf Rd
2355 Sugarloaf Rd
2355 Sugarloaf Rd
2355 Sugarloaf Rd
2355 Sugarloaf Rd
2355 Sugarloaf Rd
2355 Sugarloaf Rd
2355 Sugarloaf Rd
2355 Sugarloaf Rd
2355 Sugarloaf Rd
2355 Sugarloaf Rd
2355 Sugarloaf Rd
2355 Sugarloaf Rd
2355 Sugarloaf Rd
2355 Sugarloaf Rd
2355 Sugarloaf Rd
2355 Sugarloaf Rd
2355 Sugarloaf Rd
2355 Sugarloaf Rd
2355 Sugarloaf Rd
2355 Sugarloaf Rd
2355 Sugarloaf Rd
2355 Sugarloaf Rd
2355 Sugarloaf Rd
2355 Sugarloaf Rd
2355 Sugarloaf Rd
2355 Sugarloaf Rd
2355 Sugarloaf Rd
2355 Sugarloaf Rd
2355 Sugarloaf Rd
2355 Sugarloaf Rd
2355 Sugarloaf Rd
2355 Sugarloaf Rd
2355 Sugarloaf Rd
2355 Sugarloaf Rd
2355 Sugarloaf Rd
2355 Sugarloaf Rd
2355 Sugarloaf Rd
SEE ALL PHOTOS
2355 Sugarloaf Rd
2355 Sugarloaf Rd
2355 Sugarloaf Rd
2355 Sugarloaf Rd
2355 Sugarloaf Rd
2355 Sugarloaf Rd
2355 Sugarloaf Rd
2355 Sugarloaf Rd
2355 Sugarloaf Rd
2355 Sugarloaf Rd
2355 Sugarloaf Rd
2355 Sugarloaf Rd
2355 Sugarloaf Rd
2355 Sugarloaf Rd
2355 Sugarloaf Rd
2355 Sugarloaf Rd
2355 Sugarloaf Rd
2355 Sugarloaf Rd
2355 Sugarloaf Rd
2355 Sugarloaf Rd
2355 Sugarloaf Rd
2355 Sugarloaf Rd
2355 Sugarloaf Rd
2355 Sugarloaf Rd
2355 Sugarloaf Rd
2355 Sugarloaf Rd
2355 Sugarloaf Rd
2355 Sugarloaf Rd
2355 Sugarloaf Rd
2355 Sugarloaf Rd
2355 Sugarloaf Rd
2355 Sugarloaf Rd
2355 Sugarloaf Rd
2355 Sugarloaf Rd
2355 Sugarloaf Rd
2355 Sugarloaf Rd
2355 Sugarloaf Rd
2355 Sugarloaf Rd
2355 Sugarloaf Rd
2355 Sugarloaf Rd
Courtesy of LIV Sotheby's Intl Realty, Koa Schumann Listing Contact: 3034436161 
For Sale

2355 Sugarloaf Rd

2355 Sugarloaf Rd, Berthoud, CO 80513

$1,799,990
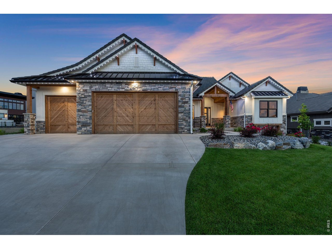
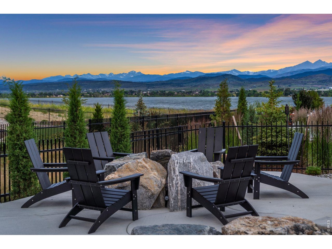
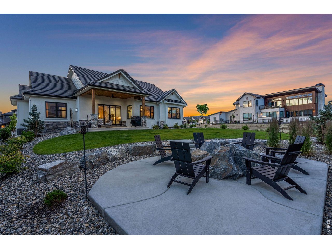
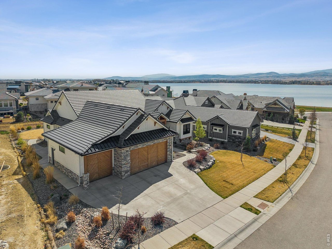
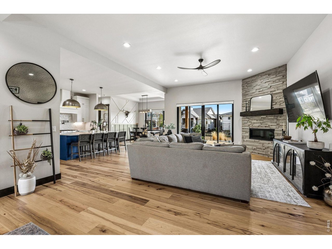
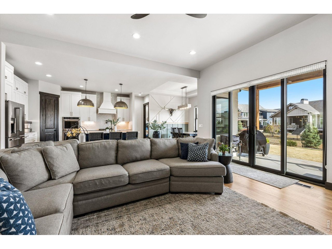
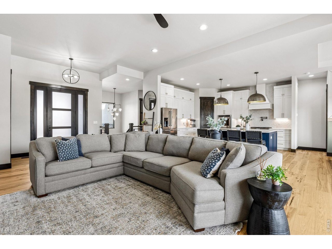
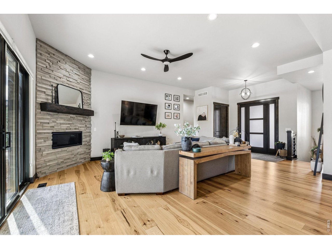
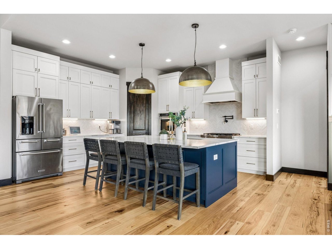
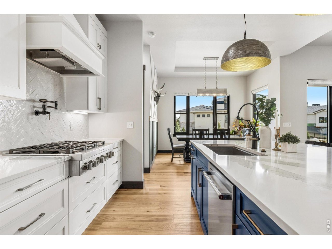
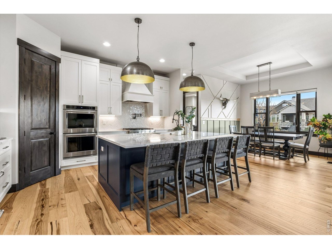
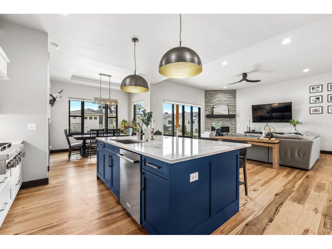
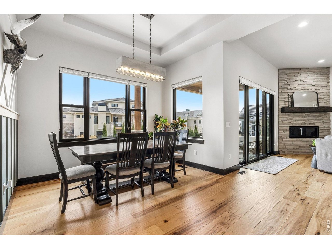
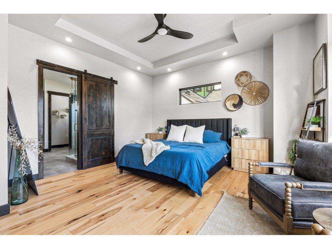
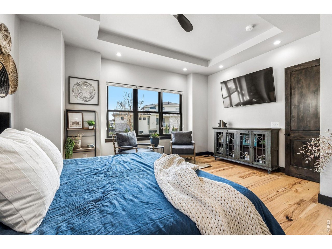
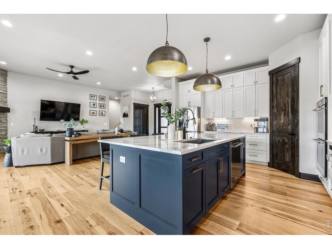
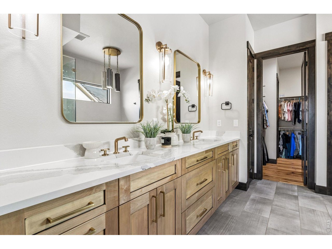
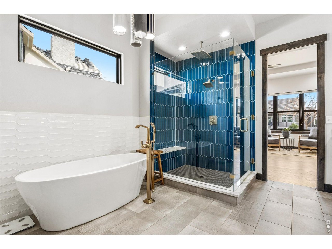
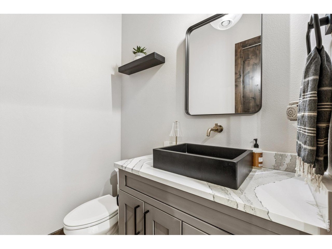
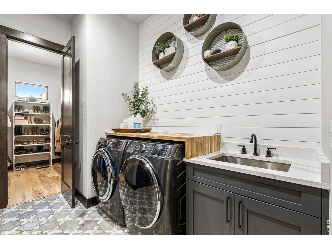
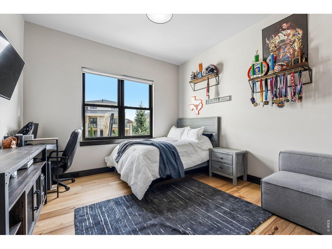
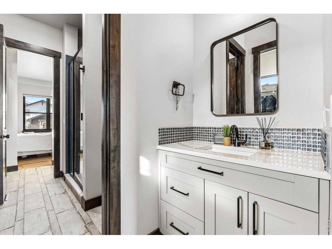
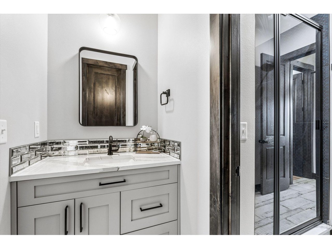
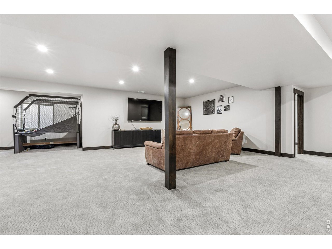
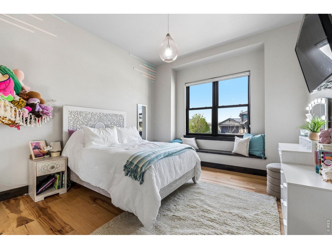
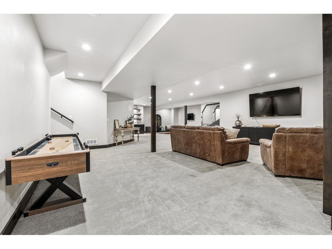
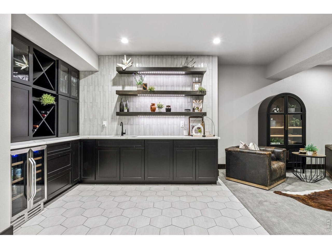
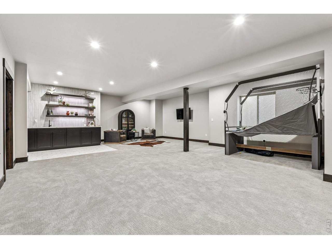
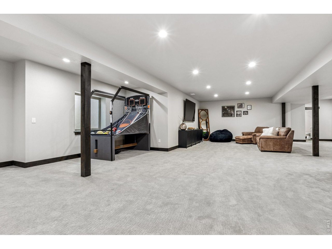
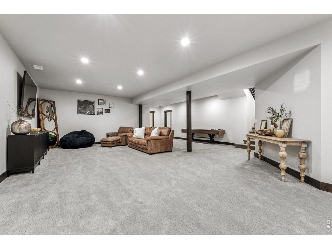
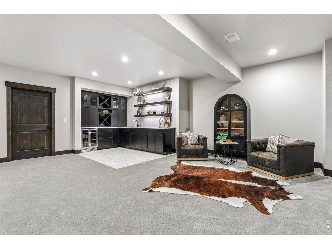
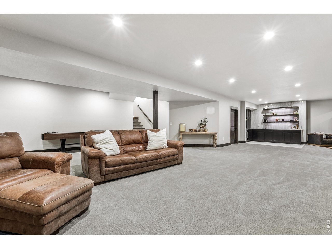
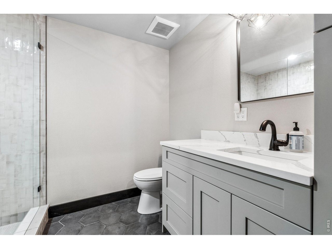
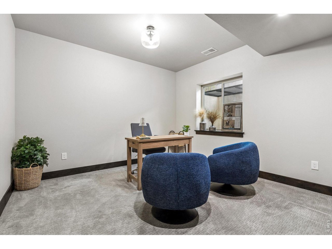
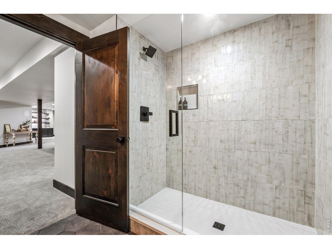
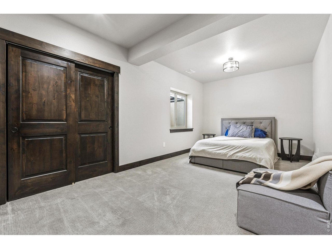
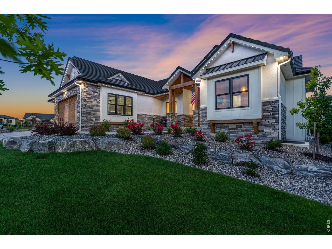
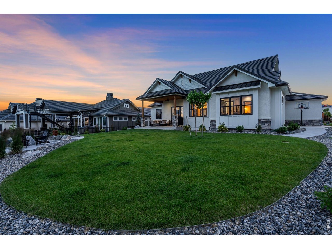
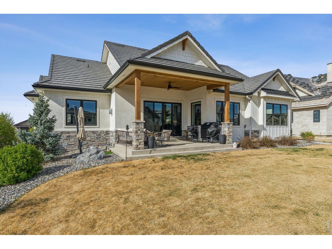
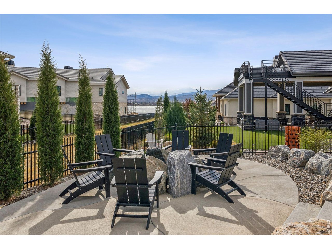
A private Colorado home where weekends feel like a vacation. Thoughtfully crafted with elevated finishes and custom design elements throughout, this residence blends modern elegance with everyday comfort. Expansive windows, architectural detailing, and a striking fireplace anchor the open-concept main living area, complemented by curated light fixtures that enhance the home's refined aesthetic. The adjoining kitchen is built for both culinary performance and entertaining, featuring a substantial island, premium cabinetry, gas range, double ovens, and designer lighting. Custom tilework adds a unique, curated touch, while the dining area transitions naturally to the outdoor living spaces for effortless gatherings. With 5 beds and 4 baths,the home offers exceptional flexibility for guests, multigenerational living, or dedicated work and hobby spaces. The main-floor primary suite provides a serene retreat with a spacious layout, private seating area, and a spa-inspired bath complete with a freestanding soaking tub, dual vanities, and a beautifully appointed walk-in shower. A main-floor laundry room adds everyday convenience. Secondary bedrooms are generously sized and connected by a refined Jack-and-Jill bathroom featuring elevated materials and fixtures. The finished lower level expands the home's versatility with a generous recreation area, media space, and a custom wet bar designed for entertaining. A dedicated game zone adds a playful touch while supporting multi-use living. Outdoor living is equally impressive, offering multiple spaces for dining, lounging, and gathering. Tongue-and-groove ceilings at the entry and back porch add warmth and architectural interest, while Jellyfish lighting provides customizable ambiance year-round. A covered patio, gas fire pit, and mature landscaping create a private retreat. Residents also enjoy access to TPC CO amenities, including a resort-style pool, clubhouse, dining, fitness center, scenic trails, and lake access with permit.

5
beds

4
baths

4,588 Sq.Ft. LIVING AREA

0.3 Acres lot

Koa Schumann

Koa Schumann

Features & Amenities

Interior

  • total bedrooms5
  • Total bathrooms4
  • full bathroom1
  • three quarter bathrooms2
  • half bathroom1
  • Fireplace Gas
  • APPLIANCES Gas Range, Double Oven, Dishwasher, Refrigerator, Bar Fridge, Washer, Dryer, Disposal, Fire Alarm
  • other interior Features Eat-in Kitchen, Cathedral Ceiling(s), Open Floorplan, Pantry, Bay or Bow Window, Natural Woodwork, Walk-In Closet(s), Wet Bar, Washer/Dryer Hookup, Jack Jill Bathroom, Kitchen Island, High Ceilings

Area & Lot

  • Status For Sale
  • Living Area4,588 Sq.Ft.
  • Lot Area0.3 Acres
  • MLS® ID1056259
  • TypeResidential
  • YEAR BUILT2021
  • NeighborhoodHeron Lakes TPC
  • View DescriptionMountain(s), Hills, Water
  • Elementary SchoolCarrie Martin
  • Middle SchoolWalt Clark
  • High SchoolThompson Valley
  • School DistrictThompson R2-J

Exterior

  • STORIES1
  • Garage Space3.0
  • water SourceDistrict
  • utilitiesNatural Gas Available, Electricity Available
  • roofTile
  • lot featuresLevel, Paved, Curbs, Gutters, Sidewalks
  • parkingGarage Door Opener, Attached
  • HEAT TYPEForced Air
  • AIR CONDITIONINGCentral Air
  • sewerPublic Sewer
  • Disability FeaturesLow Carpet, Main Floor Bath, Main Level Bedroom, Main Level Laundry
  • security FeaturesFire Alarm
  • other exterior FeaturesSprinkler System, 8 Garage Door, Oversized Garage

Financial

  • Sales Price$1,799,990
  • Real Estate Tax $11,692/yr
  • Zoning RES
image

Schedule a Showing

We would love to show you our beautiful property. Please select your preferred date and time below. An agent will be in touch shortly to confirm your appointment.

Schedule a Showing

We would love to show you our beautiful property. Please select your preferred date and time below. An agent will be in touch shortly to confirm your appointment.
Thank you for your interest in 2355 Sugarloaf Rd, Berthoud, CO 80513. We are reviewing your request and will be in touch shortly!
View Virtual Tour

Mortgage Calculator

Estimate your monthly mortgage payment, including the principal and interest, property taxes, and HOA. Adjust the values to generate a more accurate rate.
All estimates are provided for informational purposes only. Actual amounts may vary.
$0,000 Your Payment 20 15 65
$0,000 Your Payment

Heron Lakes TPC

Heron Lakes in Berthoud, Colorado TPC Golf Course

Explore

Work With Us

Our decades of living in Northern Colorado means we are extremely familiar with the local market. We enjoy playing “matchmaker” with clients, listening to their unique stories and assessing how we can reach their individual goals.

Follow Us on Instagram