21181 E 120th Ave
21181 E 120th Ave
21181 E 120th Ave
21181 E 120th Ave
21181 E 120th Ave
21181 E 120th Ave
21181 E 120th Ave
21181 E 120th Ave
21181 E 120th Ave
21181 E 120th Ave
21181 E 120th Ave
21181 E 120th Ave
21181 E 120th Ave
21181 E 120th Ave
21181 E 120th Ave
21181 E 120th Ave
21181 E 120th Ave
21181 E 120th Ave
21181 E 120th Ave
21181 E 120th Ave
21181 E 120th Ave
21181 E 120th Ave
21181 E 120th Ave
21181 E 120th Ave
21181 E 120th Ave
21181 E 120th Ave
21181 E 120th Ave
21181 E 120th Ave
21181 E 120th Ave
21181 E 120th Ave
21181 E 120th Ave
21181 E 120th Ave
21181 E 120th Ave
21181 E 120th Ave
21181 E 120th Ave
21181 E 120th Ave
21181 E 120th Ave
21181 E 120th Ave
21181 E 120th Ave
21181 E 120th Ave
21181 E 120th Ave
21181 E 120th Ave
21181 E 120th Ave
21181 E 120th Ave
21181 E 120th Ave
21181 E 120th Ave
21181 E 120th Ave
21181 E 120th Ave
21181 E 120th Ave
21181 E 120th Ave
SEE ALL PHOTOS
21181 E 120th Ave
21181 E 120th Ave
21181 E 120th Ave
21181 E 120th Ave
21181 E 120th Ave
21181 E 120th Ave
21181 E 120th Ave
21181 E 120th Ave
21181 E 120th Ave
21181 E 120th Ave
21181 E 120th Ave
21181 E 120th Ave
21181 E 120th Ave
21181 E 120th Ave
21181 E 120th Ave
21181 E 120th Ave
21181 E 120th Ave
21181 E 120th Ave
21181 E 120th Ave
21181 E 120th Ave
21181 E 120th Ave
21181 E 120th Ave
21181 E 120th Ave
21181 E 120th Ave
21181 E 120th Ave
21181 E 120th Ave
21181 E 120th Ave
21181 E 120th Ave
21181 E 120th Ave
21181 E 120th Ave
21181 E 120th Ave
21181 E 120th Ave
21181 E 120th Ave
21181 E 120th Ave
21181 E 120th Ave
21181 E 120th Ave
21181 E 120th Ave
21181 E 120th Ave
21181 E 120th Ave
21181 E 120th Ave
21181 E 120th Ave
21181 E 120th Ave
21181 E 120th Ave
21181 E 120th Ave
21181 E 120th Ave
21181 E 120th Ave
21181 E 120th Ave
21181 E 120th Ave
21181 E 120th Ave
21181 E 120th Ave
Courtesy of LIV Sotheby's International Realty, Gwenivere Snyder Listing Contact: [email protected],303-718-1085 
For Sale

21181 E 120th Ave

21181 E 120th Ave, Commerce City, CO 80022

$5,900,000
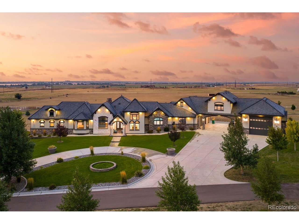
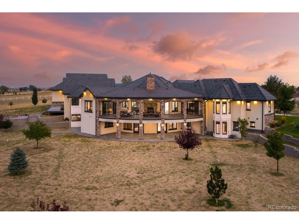
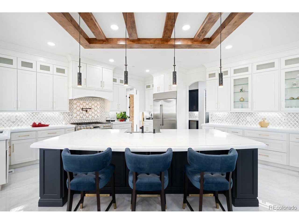
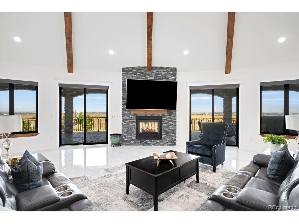
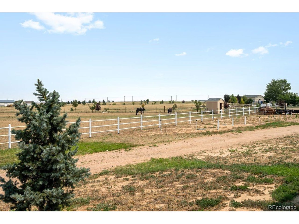
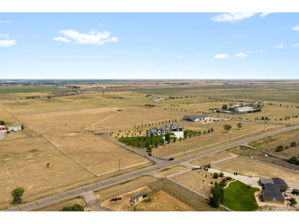
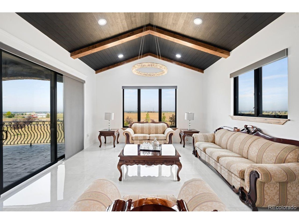
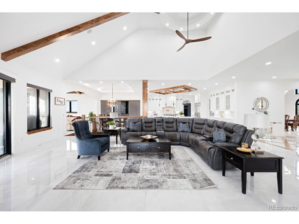
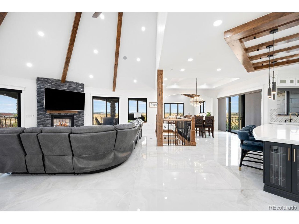
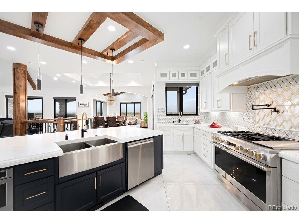
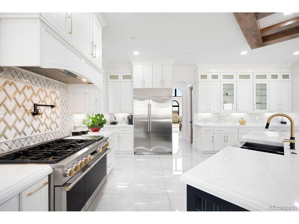
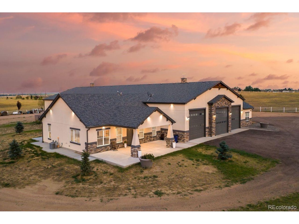
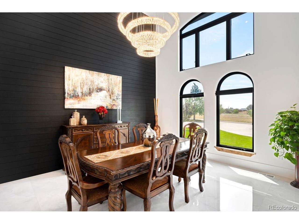
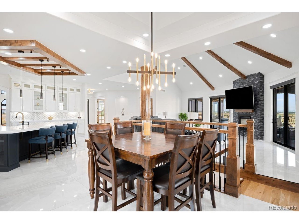
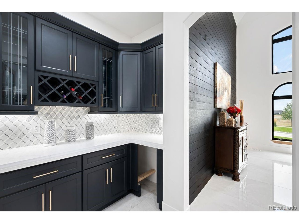
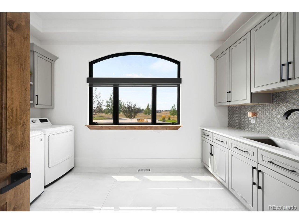
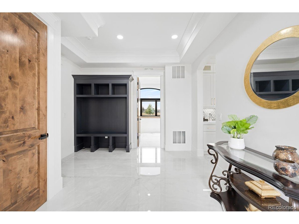
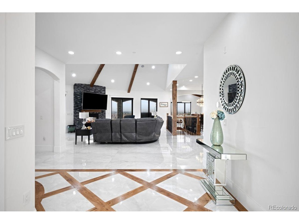
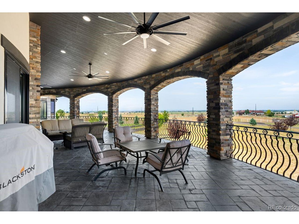
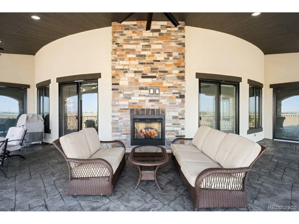
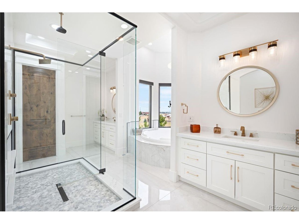
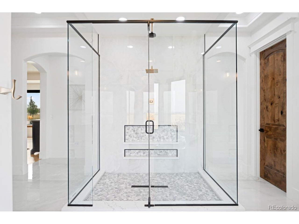
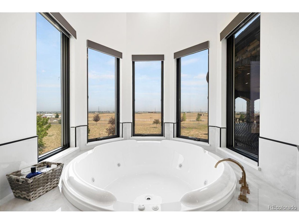
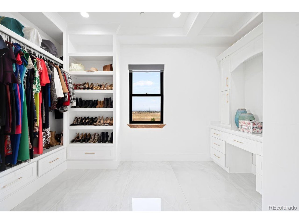
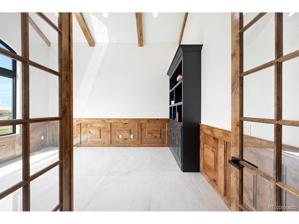
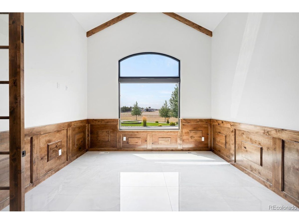
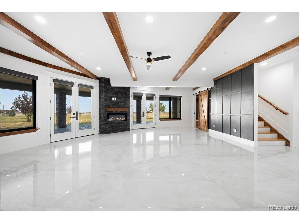
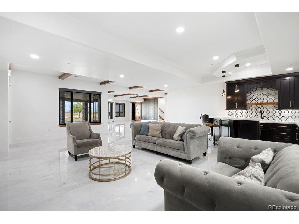
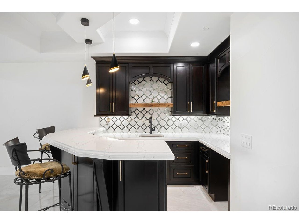
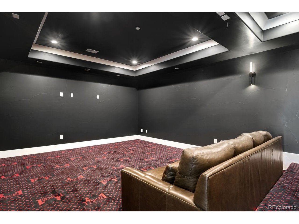
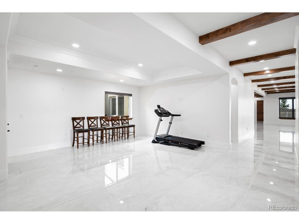
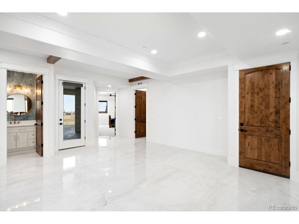
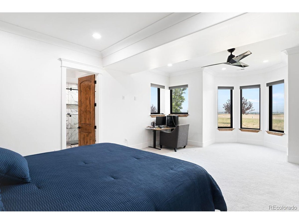
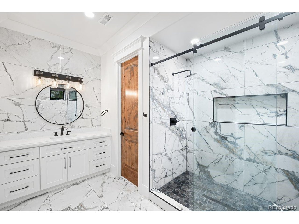
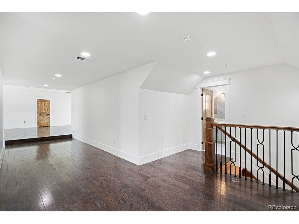
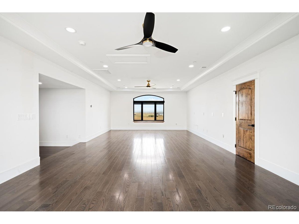
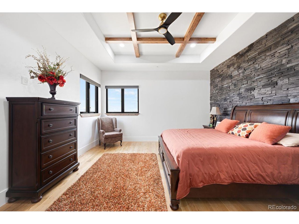
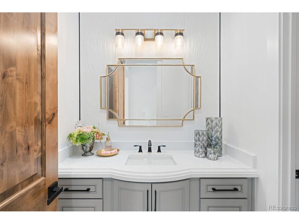
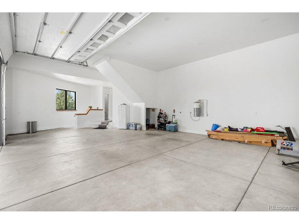
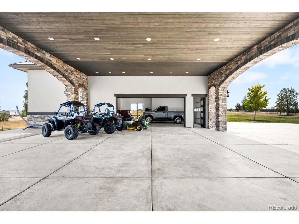
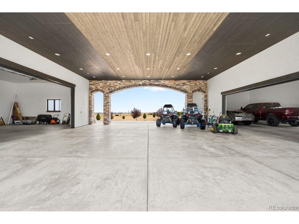
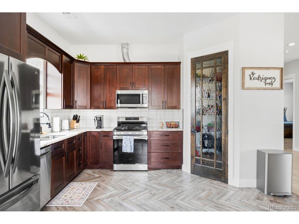
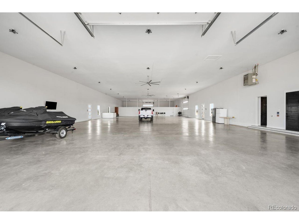
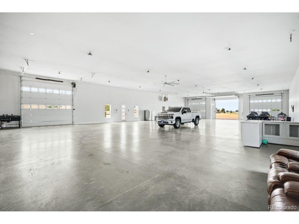
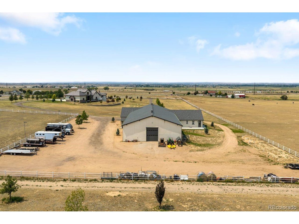
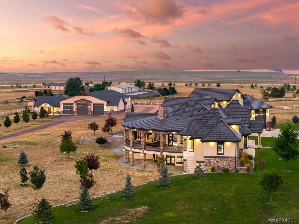
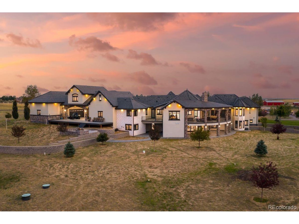
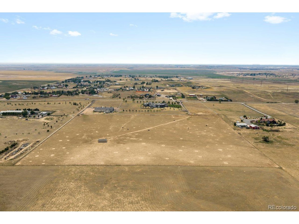
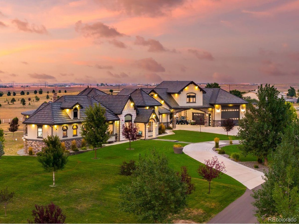
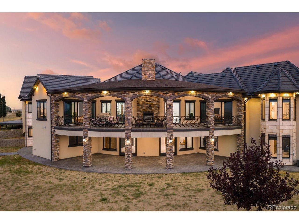
Breathtaking custom estate on 35 agriculturally zoned acres, offering luxury, privacy, and exceptional versatility-fit for livestock, multigenerational living,or anyone seeking wide-open Colorado living. NEAR BEAR LAKE, close to amenities! Thoughtfully designed with exceptional craftsmanship, the home features elegant formal living spaces.The luxurious primary suite offers patio access, dual walk-in closets, dual vanities, soaking tub, and peaceful views. A private guest suite,mudroom,laundry room,powder room, and attached 3-car garage complete the main level.The finished basement is built for entertaining with multiple living areas,two fireplaces,full bar,movie theater,exercise/flex room pre-plumbed for a future kitchenette,fireproof steel safe room,oversized bedrooms with walk-in closets &ensuite baths, plus a second laundry room.Outdoor amenities include a covered Treck deck, expansive patio, fire pit, hot tub hookup, approximately 110 trees, horse stable, and steel fencing around the home, guest house, and equestrian areas.The foam-insulated 16' x 140' RV garage/workshop accommodates 6-8 vehicles with four oversized RV doors, two bathrooms, extensive storage, movable bar, future kitchen space, and an additional 16' x 40' equipment storage area. An oversized covered carport provides even more room for vehicles and recreational toys.Guests will appreciate two additional living spaces: a private suite above the garage with separate HVAC and future kitchenette hookups, plus a detached approximately 1,600-square-foot guest home with full kitchen, living room, two bedrooms, laundry, pantry, private patio, and spacious primary suite.Additional features include a productive 25 GPM well, two septic systems, tile roof, foam insulation, and agricultural zoning. This exceptional estate offers luxury, functionality, and endless possibilities on 35 remarkable acres.

5
beds

9
baths

10,728 Sq.Ft. LIVING AREA

35 Acres lot

Koa Schumann

Koa Schumann

Features & Amenities

Interior

  • total bedrooms5
  • Total bathrooms9
  • full bathroom1
  • three quarter bathrooms5
  • half bathrooms3
  • Fireplace Two or More
  • APPLIANCES Dishwasher, Refrigerator, Washer, Dryer, Microwave, Freezer, Gas Bar-B-Q, Disposal, Fire Alarm
  • other interior Features Eat-in Kitchen, Open Floorplan, Pantry, Walk-In Closet(s), Kitchen Island, Theatre Room

Area & Lot

  • Status For Sale
  • Living Area10,728 Sq.Ft.
  • Lot Area35 Acres
  • MLS® ID8102751
  • TypeResidential
  • YEAR BUILT2021
  • View DescriptionHills
  • Elementary SchoolHenderson
  • Middle SchoolPrairie View
  • High SchoolPrairie View
  • School DistrictBrighton Dist 27J

Exterior

  • STORIES1
  • Garage Space9.0
  • utilitiesElectricity Available, Cable Available
  • roofOther
  • lot featuresOutbuildings, Paved
  • parkingAttached
  • HEAT TYPEForced Air
  • AIR CONDITIONINGCentral Air, Ceiling Fan(s)
  • sewerSeptic Tank
  • other exterior FeaturesBalcony, 8 Garage Door, Oversized Garage

Financial

  • Sales Price$5,900,000
  • Real Estate Tax $12,012/yr
  • Zoning A-3
image

Schedule a Showing

We would love to show you our beautiful property. Please select your preferred date and time below. An agent will be in touch shortly to confirm your appointment.

Schedule a Showing

We would love to show you our beautiful property. Please select your preferred date and time below. An agent will be in touch shortly to confirm your appointment.
Thank you for your interest in 21181 E 120th Ave, Commerce City, CO 80022. We are reviewing your request and will be in touch shortly!
View Virtual Tour

Mortgage Calculator

Estimate your monthly mortgage payment, including the principal and interest, property taxes, and HOA. Adjust the values to generate a more accurate rate.
All estimates are provided for informational purposes only. Actual amounts may vary.
$0,000 Your Payment 20 15 65
$0,000 Your Payment

Work With Us

Our decades of living in Northern Colorado means we are extremely familiar with the local market. We enjoy playing “matchmaker” with clients, listening to their unique stories and assessing how we can reach their individual goals.

Follow Us on Instagram