1481 Harebell St
1481 Harebell St
1481 Harebell St
1481 Harebell St
1481 Harebell St
1481 Harebell St
1481 Harebell St
1481 Harebell St
1481 Harebell St
1481 Harebell St
1481 Harebell St
1481 Harebell St
1481 Harebell St
1481 Harebell St
1481 Harebell St
1481 Harebell St
1481 Harebell St
1481 Harebell St
1481 Harebell St
1481 Harebell St
1481 Harebell St
SEE ALL PHOTOS
1481 Harebell St
1481 Harebell St
1481 Harebell St
1481 Harebell St
1481 Harebell St
1481 Harebell St
1481 Harebell St
1481 Harebell St
1481 Harebell St
1481 Harebell St
1481 Harebell St
1481 Harebell St
1481 Harebell St
1481 Harebell St
1481 Harebell St
1481 Harebell St
1481 Harebell St
1481 Harebell St
1481 Harebell St
1481 Harebell St
1481 Harebell St
Courtesy of LIV Sotheby's Intl Realty, Jason Filler Listing Contact: 3034436161 
For Sale

1481 Harebell St

1481 Harebell St, Berthoud, CO 80513

$525,000
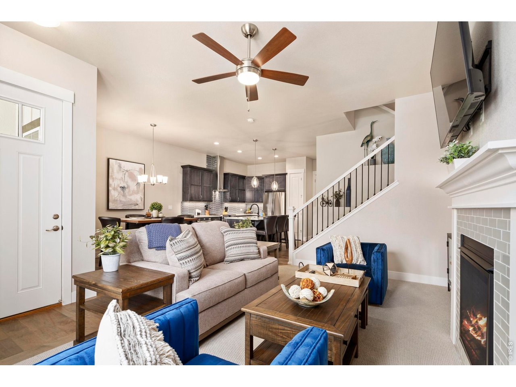
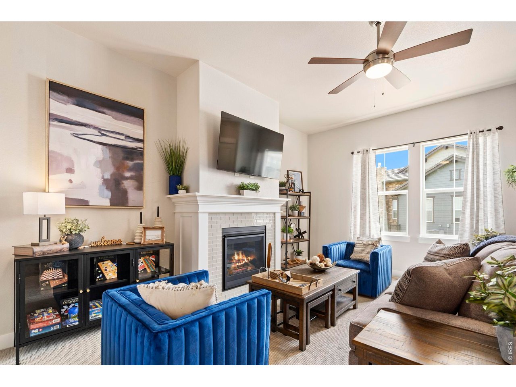
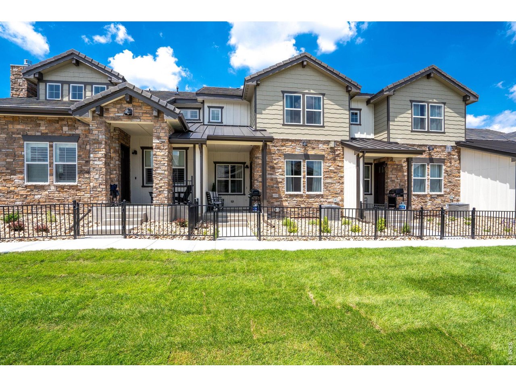
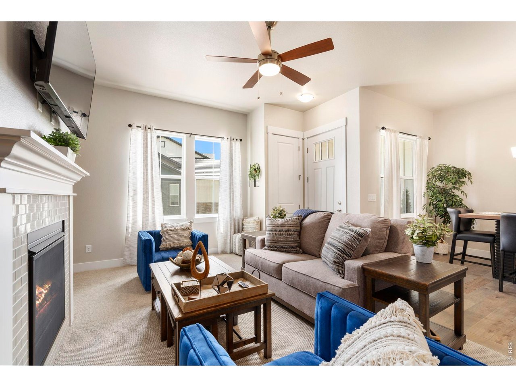
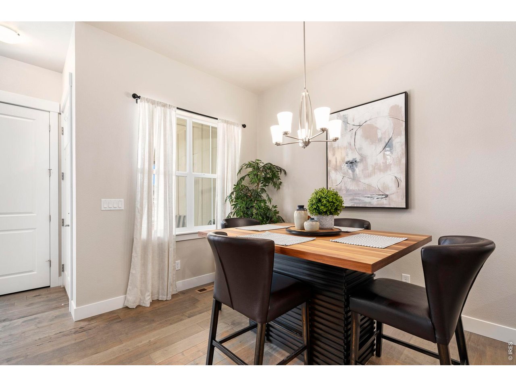
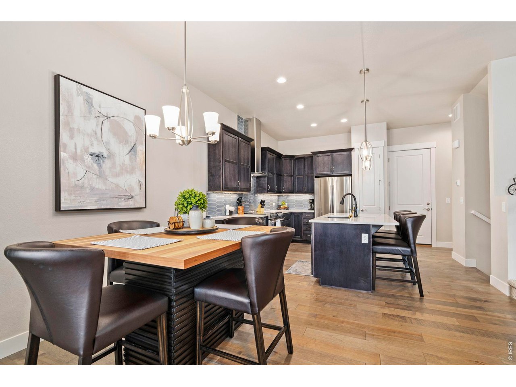
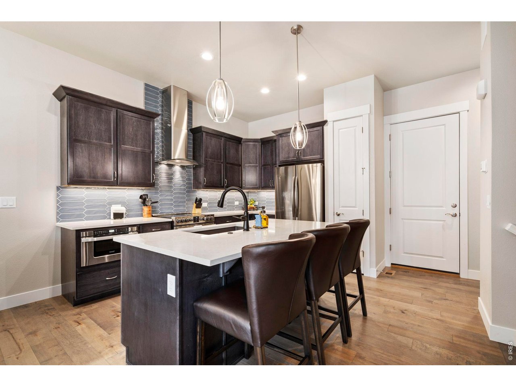
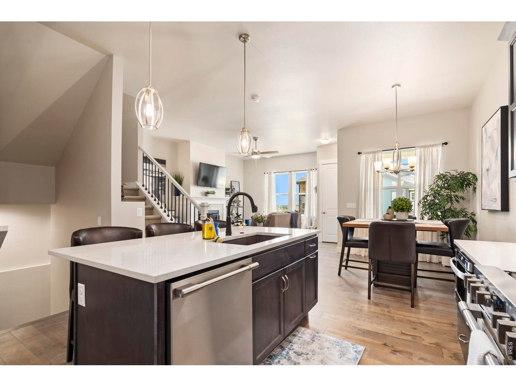
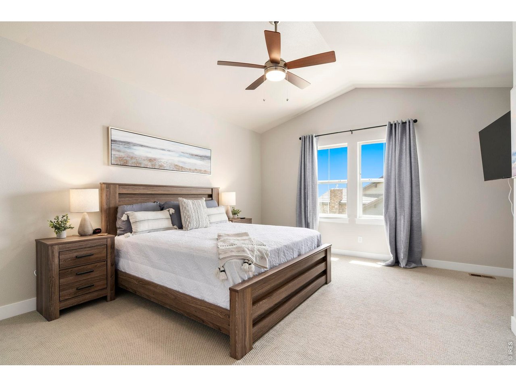
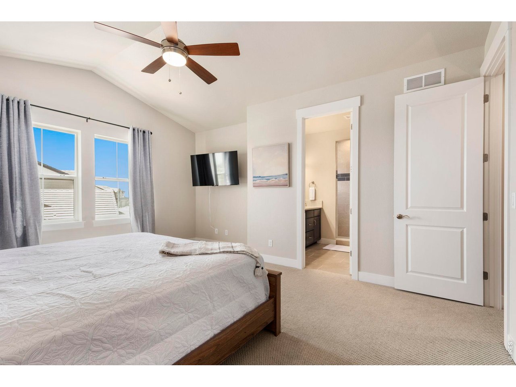
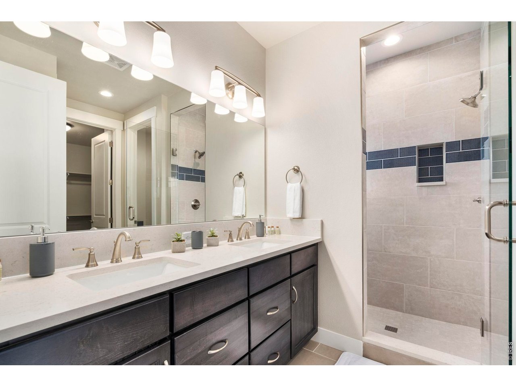
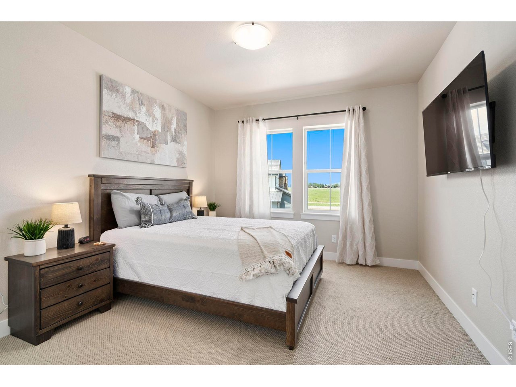
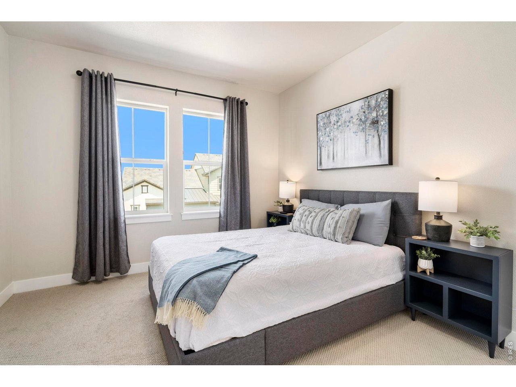
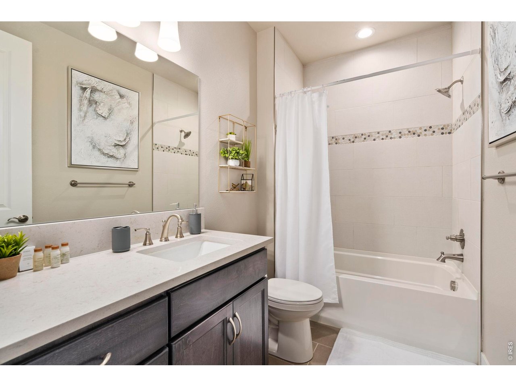
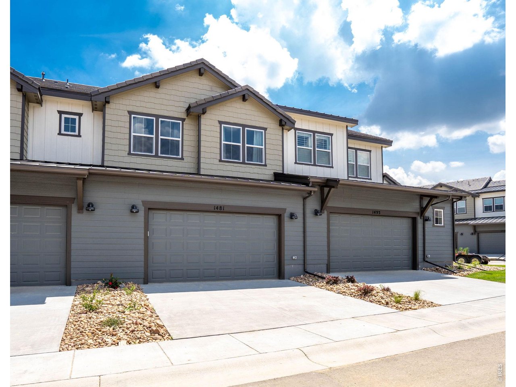
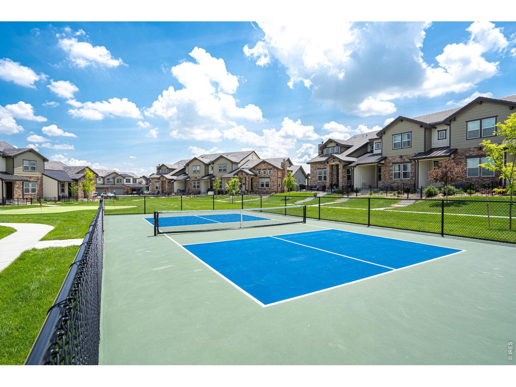
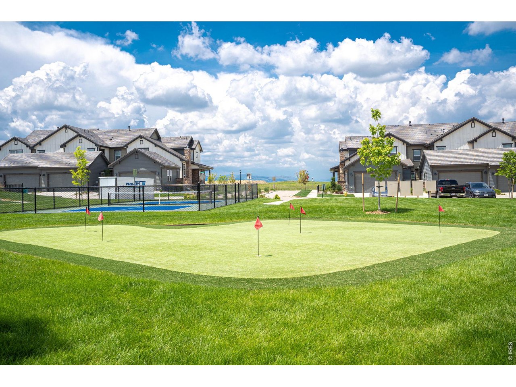
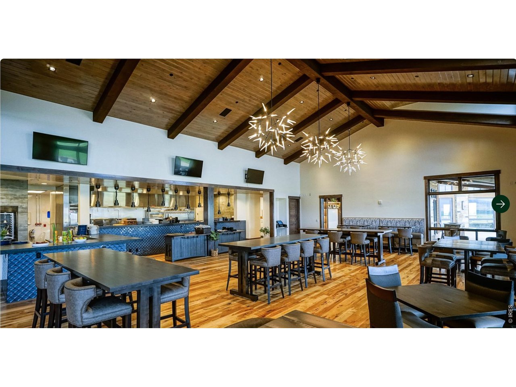
Like new townhome in the heart of Heron Lakes at TPC Colorado. This lightly lived-in residence feels fresh and modern, offering a spacious primary suite, two additional large bedrooms, a versatile loft, and an unfinished basement ideal for future expansion or storage. The main level impresses with vaulted ceilings, a cozy fireplace, and a gourmet kitchen featuring a gas cooktop, double ovens, and quartz countertops designed for both everyday living and entertaining.Step outside and enjoy resort-style amenities: a fitness center, pool with swim-up bar, putting green, pickleball courts, and world-class golf just moments from your door. Outdoor enthusiasts will love the 8+ miles of community trails and optional access to Lonetree Reservoir for paddle-boarding, fishing, wakeboarding, and jet skiing. Three on-site restaurants make dining effortless. HOA includes internet, TV, snow removal, landscaping, and hazard insurance true lock-and-leave convenience.

3
beds

3
baths

1,632 Sq.Ft. LIVING AREA

2,613.6 Sq.Ft. lot

Jason Filler

Jason Filler

Koa Schumann

Koa Schumann

Features & Amenities

Interior

  • total bedrooms3
  • Total bathrooms3
  • full bathroom1
  • three quarter bathroom1
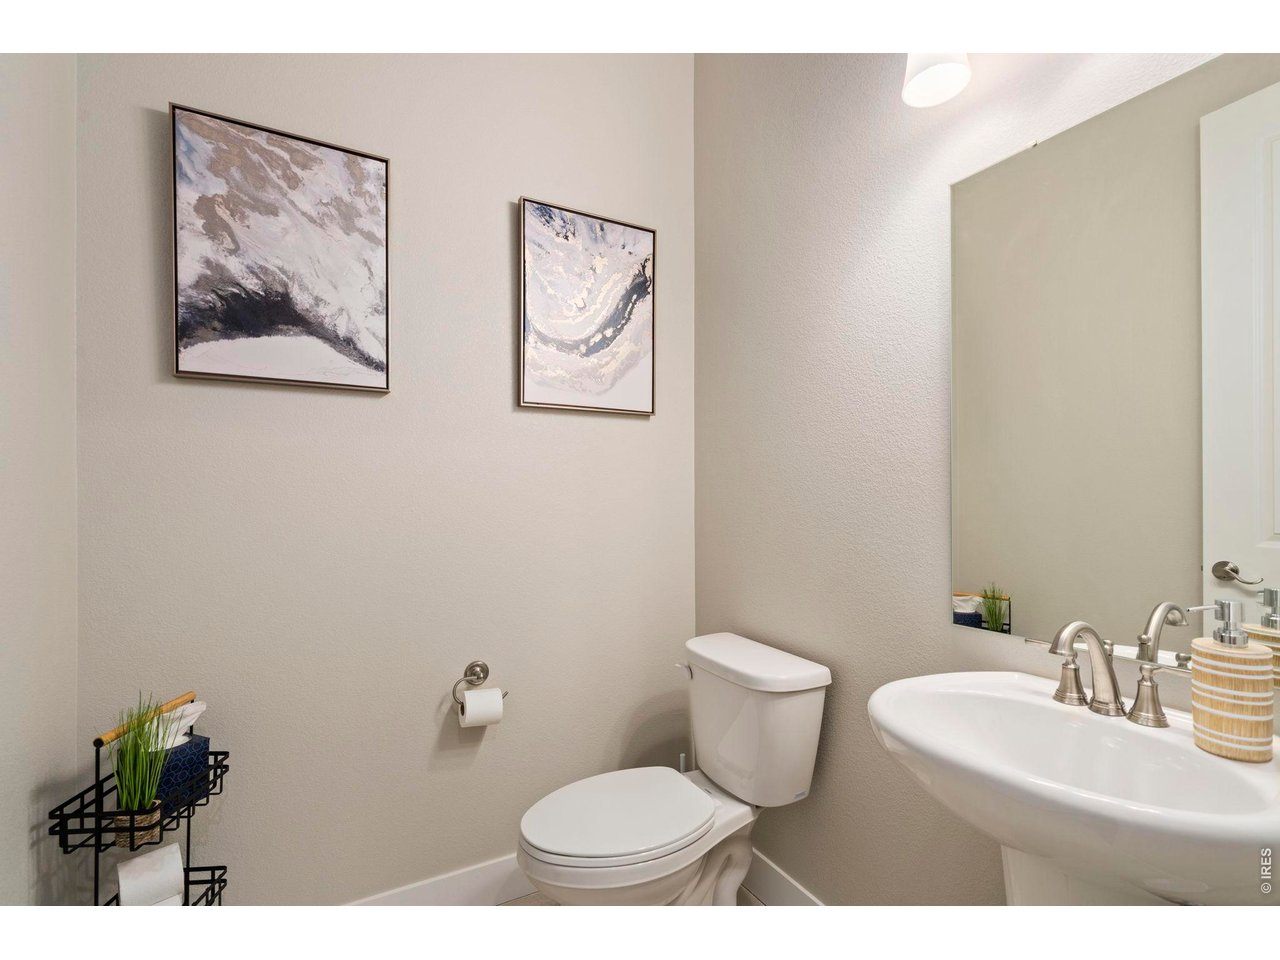
  • half bathroom1
  • Fireplace Gas, Living Room
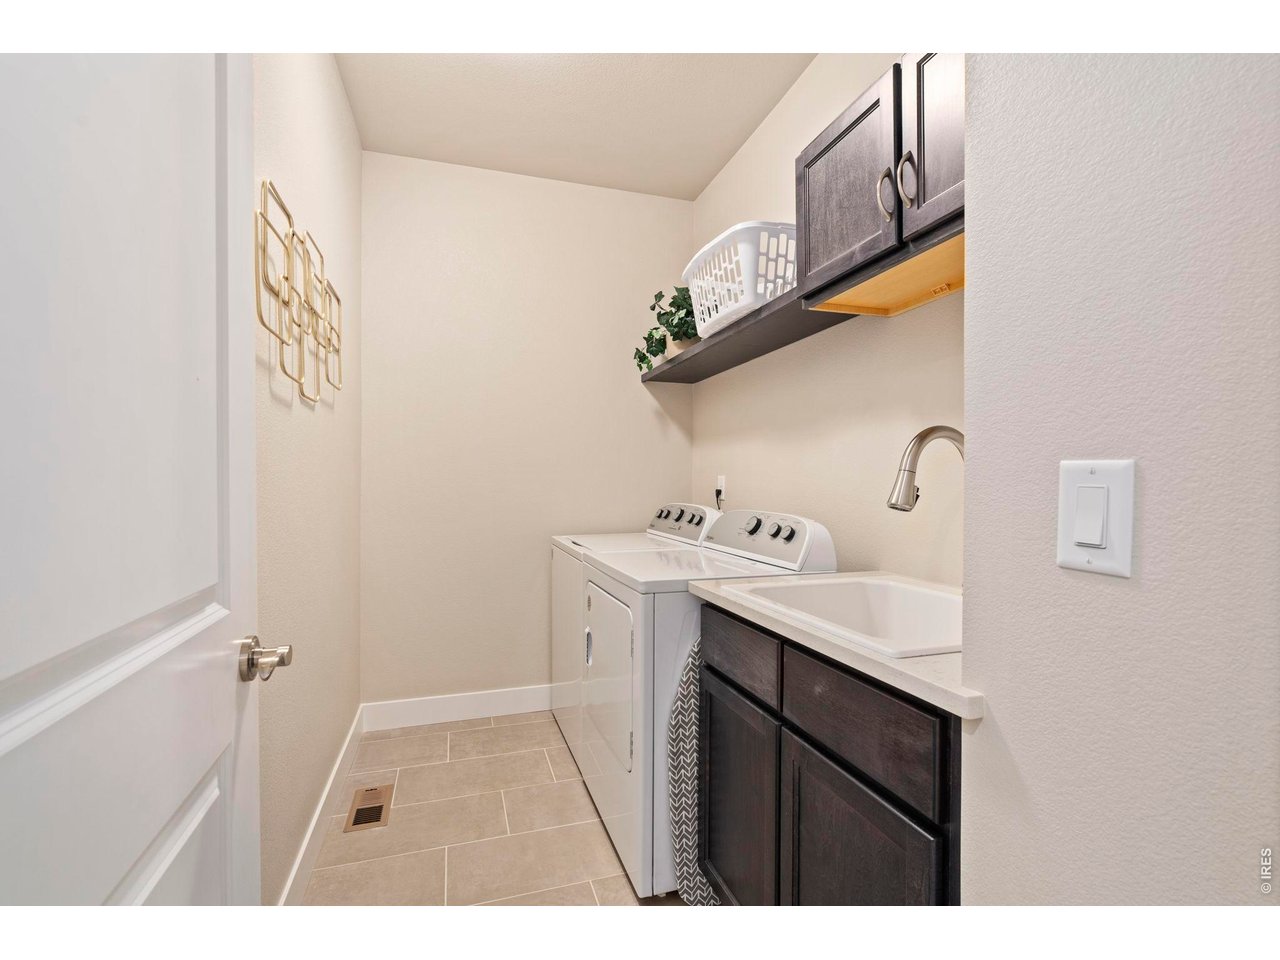
  • APPLIANCES Gas Range, Double Oven, Dishwasher, Refrigerator, Washer, Dryer, Microwave, Disposal, Fire Alarm
  • other interior Features Eat-in Kitchen, Cathedral Ceiling(s), Open Floorplan, Pantry, Walk-In Closet(s), Kitchen Island

Area & Lot

  • Status For Sale
  • Living Area1,632 Sq.Ft.
  • Lot Area2,613.6 Sq.Ft.
  • MLS® ID1064000
  • TypeTownhouse
  • YEAR BUILT2022
  • NeighborhoodBerthoud
  • Architecture StylesPatio Home, Contemporary
  • Elementary SchoolCarrie Martin
  • Middle SchoolBill Reed
  • High SchoolThompson Valley
  • School DistrictThompson R2-J

Exterior

  • STORIES2
  • Garage Space2.0
  • water SourceCity
  • utilitiesNatural Gas Available, Electricity Available, High Speed Avail
  • roofTile
  • lot featuresGolf Course Neighborhood, Abuts Private Open Space, Paved
  • parkingAttached
  • HEAT TYPEForced Air
  • AIR CONDITIONINGCentral Air, Ceiling Fan(s)
  • sewerPublic Sewer
  • other exterior FeaturesOversized Garage

Financial

  • Sales Price$525,000
  • Real Estate Tax $6,369/yr
  • HOA $445/mo
  • Zoning RES
image

Schedule a Showing

We would love to show you our beautiful property. Please select your preferred date and time below. An agent will be in touch shortly to confirm your appointment.

Schedule a Showing

We would love to show you our beautiful property. Please select your preferred date and time below. An agent will be in touch shortly to confirm your appointment.
Thank you for your interest in 1481 Harebell St, Berthoud, CO 80513. We are reviewing your request and will be in touch shortly!
View Virtual Tour

Mortgage Calculator

Estimate your monthly mortgage payment, including the principal and interest, property taxes, and HOA. Adjust the values to generate a more accurate rate.
All estimates are provided for informational purposes only. Actual amounts may vary.
$0,000 Your Payment 20 15 65
$0,000 Your Payment

Berthoud

Explore

Work With Us

Our decades of living in Northern Colorado means we are extremely familiar with the local market. We enjoy playing “matchmaker” with clients, listening to their unique stories and assessing how we can reach their individual goals.

Follow Us on Instagram