
11693 Montgomery Cir
SEE ALL PHOTOS
11693 Montgomery Cir
Courtesy of Kentwood Real Estate Boulder Valley, Janet Caminite Listing Contact: 3037733399 
Sold

11693 Montgomery Cir

11693 Montgomery Cir, Longmont, CO 80504

$950,000
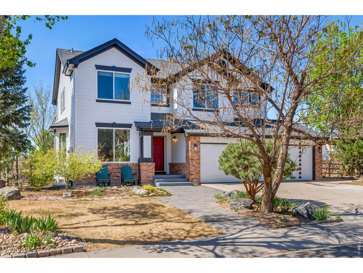
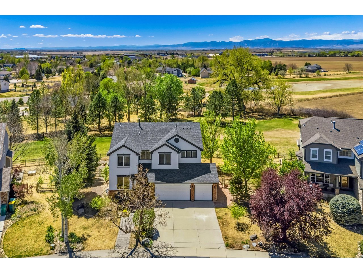
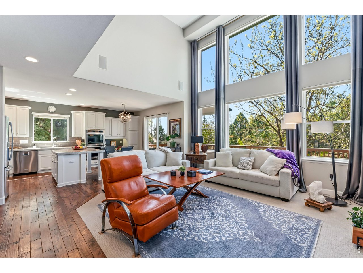
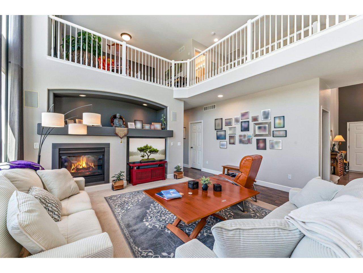
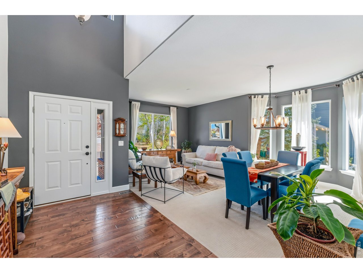
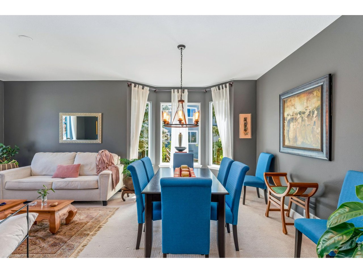
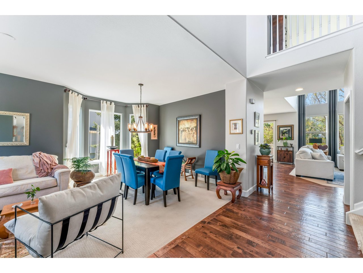
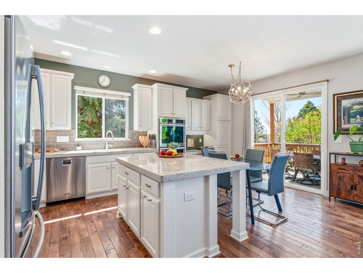
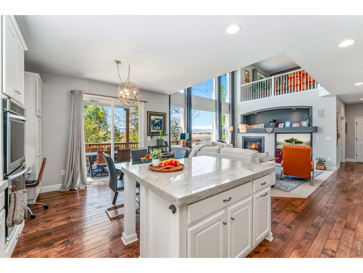
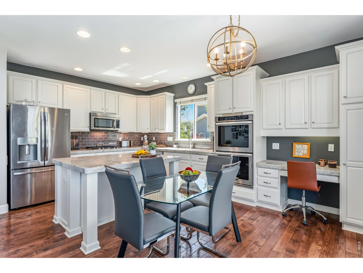
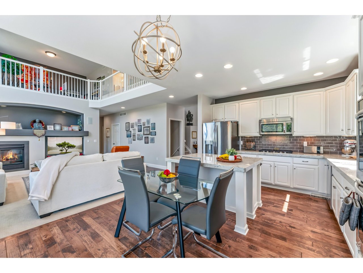
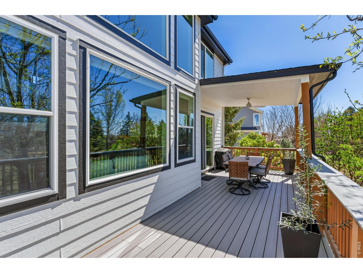
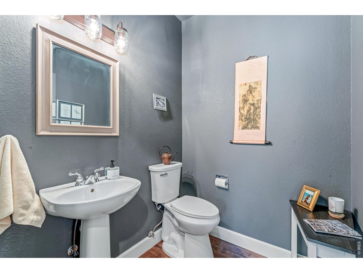
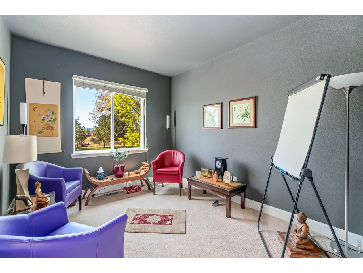
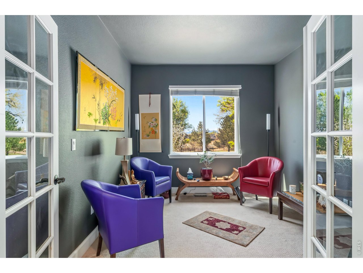
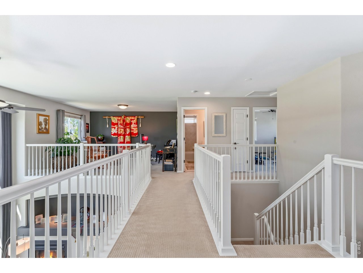
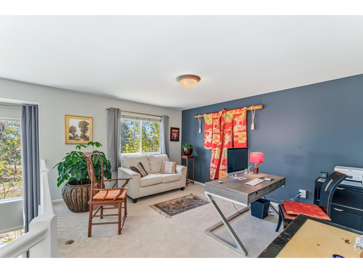
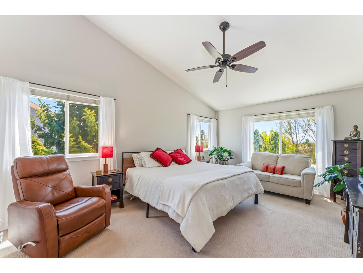
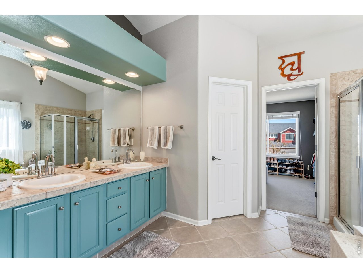
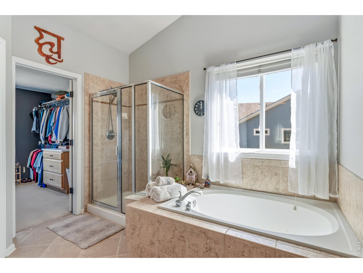
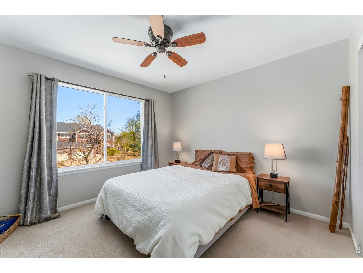
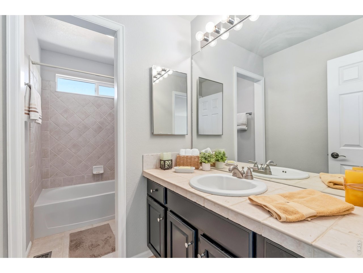
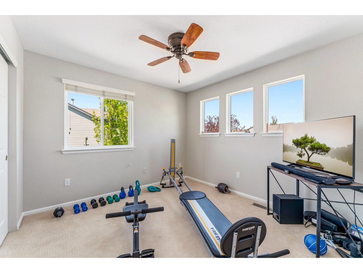
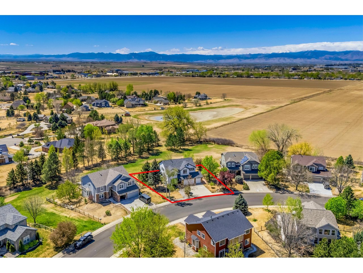
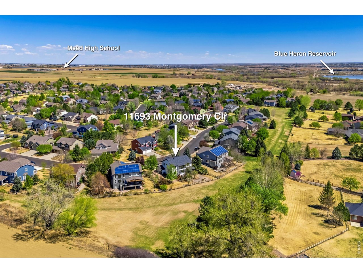
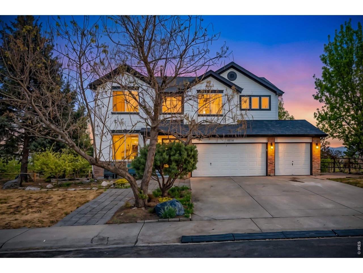
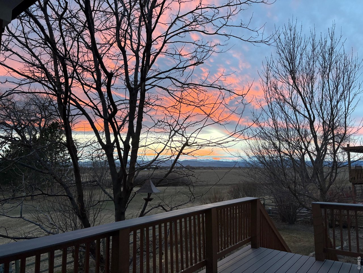
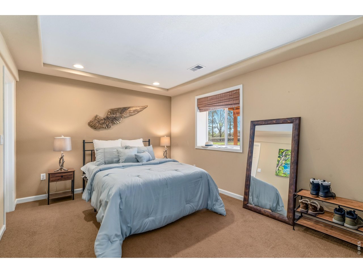
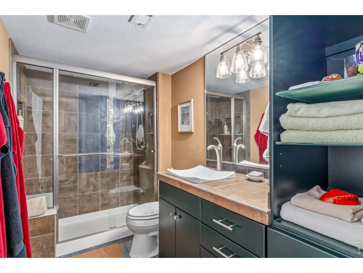
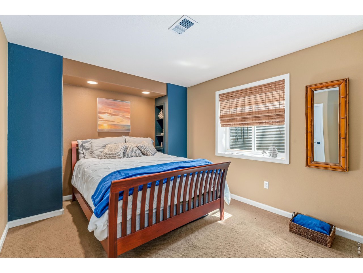
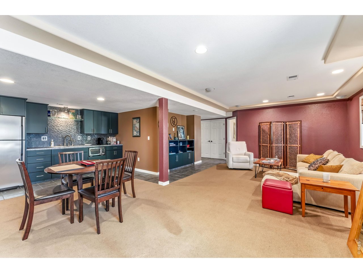
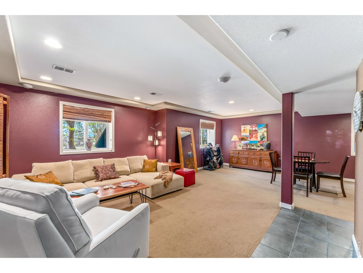
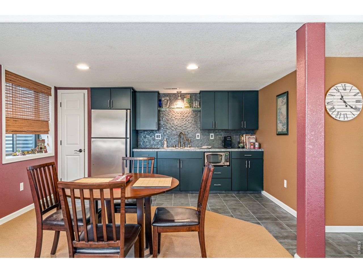
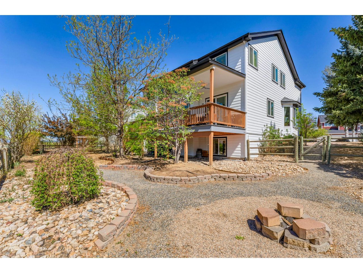
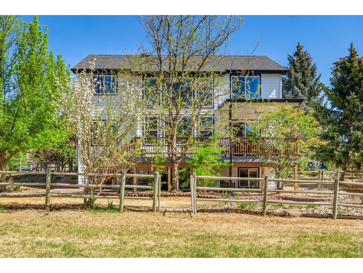
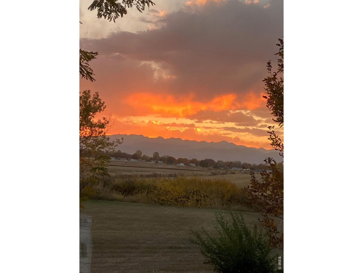
Set against a breathtaking backdrop of mountain vistas and open land, this exquisitely upgraded home in The Elms offers a rare blend of elegance, comfort, and unforgettable views.Step inside to a dramatic great room with soaring 25-foot ceilings and striking two-story windows that frame the landscape and bathe the home in natural light. Designed for both grand entertaining and intimate living, the open-concept layout flows seamlessly into the kitchen and out to a newly crafted deck with a covered pergola-an idyllic setting for dining, relaxing, and taking in vivid sunset skies. A formal living and dining room add timeless sophistication, while a private office with glass French doors provides a refined workspace. The upper level reveals a serene primary suite retreat with a spa-inspired bath, dual vanities, shower, and an oversized closet. Two additional bedrooms, a full bath, and an open loft currently used as a impressive office overlooks the great room to complete this level. The lower level is perfectly appointed for hosting or multi-generational living, featuring two bedrooms, a full bath, a spacious living area, dining space, and a well-equipped kitchenette.A three-car garage with epoxy flooring offers ample space for vehicles, storage, and hobbies. Please see the attached upgraded features list that includes between 2023-2024 a new roof and vinyl windows, exterior paint, new deck and pergola, tankless water heater, furnace, HVAC unit, remote control shades in great room and so much more. From lively gatherings to quiet evenings under painted skies, every space in this home is designed to capture the beauty, tranquility, and essence of Colorado living. The views are expansive and stunning.

5
beds

4
baths

3,878 Sq.Ft. LIVING AREA

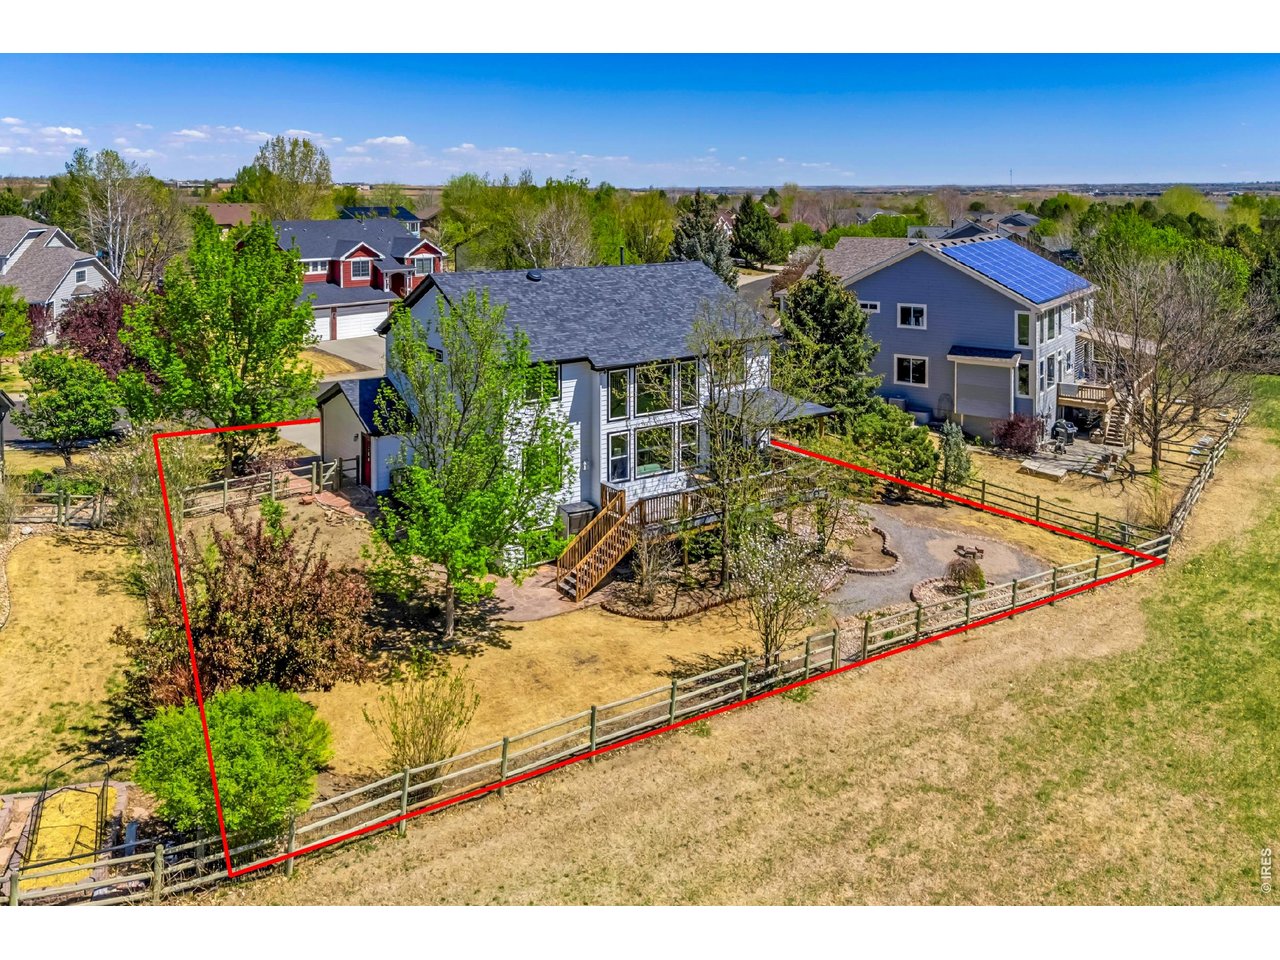
10,454.4 Sq.Ft. lot

Jason Filler

Jason Filler

Features & Amenities

Interior

  • total bedrooms5
  • Total bathrooms4
  • full bathrooms2
  • three quarter bathroom1
  • half bathroom1
  • Laundry room Sink
  • Flooring Wood
  • Fireplace Gas, Gas Log
  • APPLIANCES Double Oven, Dishwasher, Refrigerator, Microwave, Freezer, Water Softener Owned, Disposal, Fire Alarm
  • other interior Features Eat-in Kitchen, Separate Dining Room, Cathedral Ceiling(s), Walk-In Closet(s), Washer/Dryer Hookup, Kitchen Island

Area & Lot

  • Status Sold
  • Date Sold June 22, 2026
  • Living Area3,878 Sq.Ft.
  • Lot Area10,454.4 Sq.Ft.
  • MLS® ID1056895
  • TypeResidential
  • YEAR BUILT2001
  • Architecture StylesContemporary
  • View DescriptionMountain(s), Hills, Plains View
  • Elementary SchoolMead
  • Middle SchoolMead
  • High SchoolMead
  • School DistrictST Vrain Dist RE 1J

Exterior

  • STORIES2
  • Garage Space3.0
  • water SourceDistrict, City
  • utilitiesNatural Gas Available, Electricity Available, Cable Available
  • roofComposition
  • lot featuresEvergreen Trees, Deciduous Trees, Native Grass, Abuts Private Open Space, House/Lot Faces NE, Paved, Curbs, Gutters, Sidewalks, Street Light, Fire Hydrant within 500 Feet
  • parkingGarage Door Opener, Attached
  • HEAT TYPEForced Air
  • AIR CONDITIONINGCentral Air, Ceiling Fan(s)
  • sewerPublic Sewer
  • other exterior FeaturesSprinkler System

Financial

  • Sales Price$950,000
  • Real Estate Tax $5,000/yr
  • HOA $110/mo
  • Zoning RES
View Virtual Tour

Work With Us

Our decades of living in Northern Colorado means we are extremely familiar with the local market. We enjoy playing “matchmaker” with clients, listening to their unique stories and assessing how we can reach their individual goals.

Follow Us on Instagram